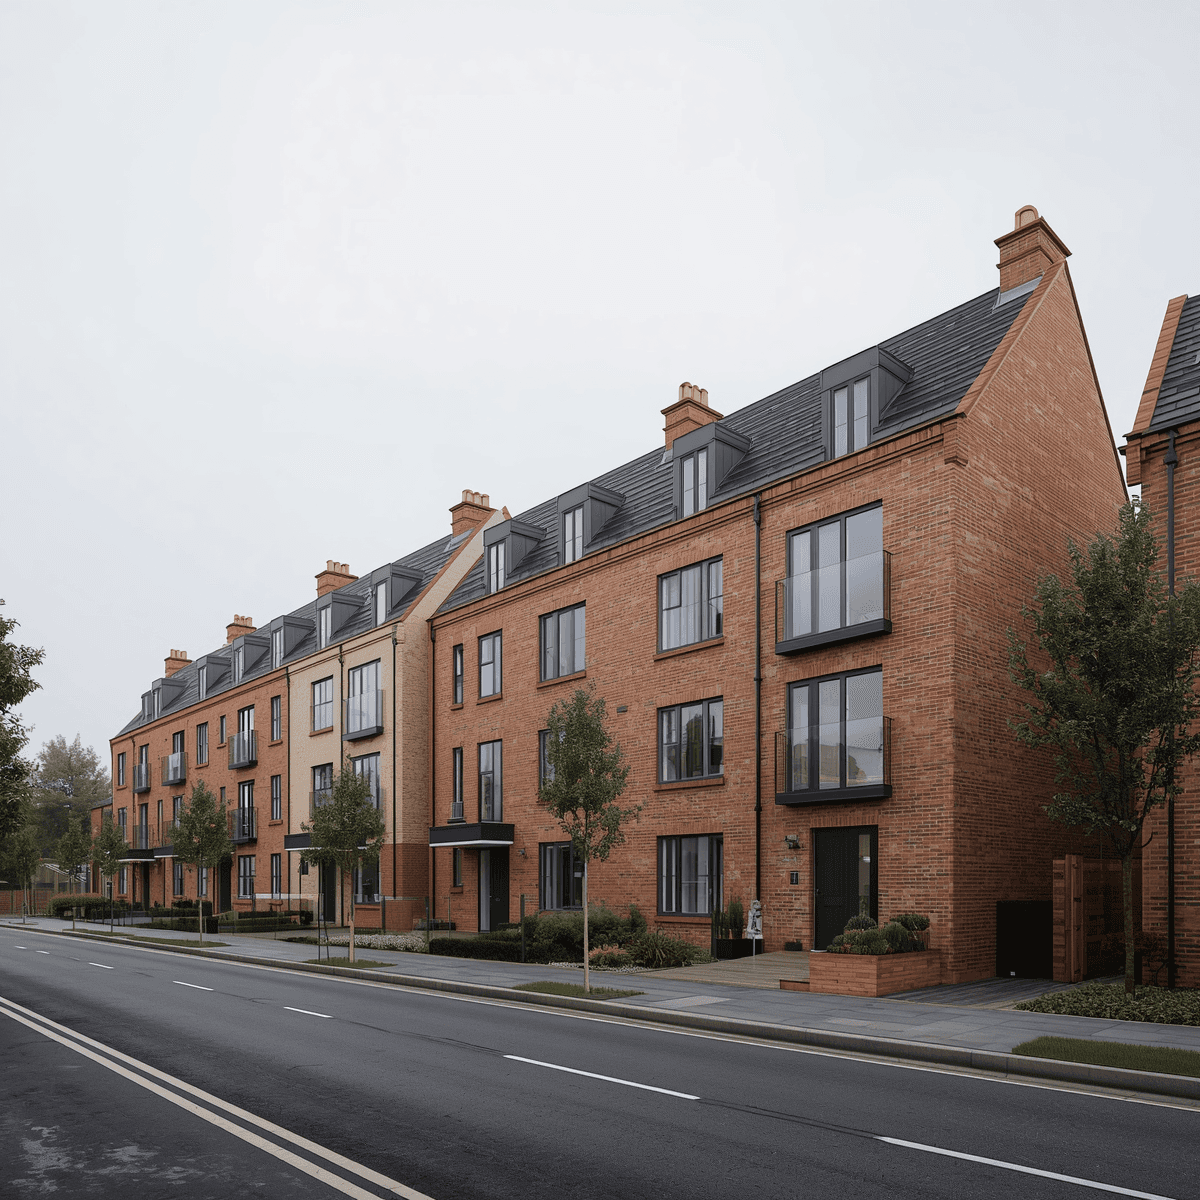
Exterior architectural rendering transforms architectural drawings, plans and 3D models into realistic visual representations of how a development could look once built.
For UK architects, property developers and design teams, these visuals can communicate far more than the appearance of a building. They can show how architecture responds to its surroundings, how materials work together, how landscaping affects the scheme and how the development may ultimately be experienced.
Producing convincing exterior CGI, however, requires more than creating an attractive image. Accuracy, context, lighting, materials, composition and the intended purpose of the visualisation all matter.
This guide explores best practices for producing exterior architectural renders for UK developments and explains how professional visualisation can support design communication, stakeholder engagement, property marketing and the wider development process.
What Is Exterior Architectural Rendering?
Exterior architectural rendering is the creation of computer-generated imagery showing the outside of a proposed building or development.
Using architectural drawings, CAD information, BIM models, material specifications and other project data, a visualisation studio can construct a detailed three-dimensional representation of the design.
The resulting CGI may show anything from a single residential property to a large housing development, commercial building or mixed-use scheme.
Exterior rendering forms part of the wider process of architectural visualisation, helping translate technical information into imagery that can be understood by clients, investors, consultants and members of the public.
Unlike architectural drawings, a photorealistic exterior render can immediately communicate elements such as scale, materials, landscaping, daylight, neighbouring buildings and the overall character of a development.
Start With Accurate Architectural Information
The quality of an exterior render begins with the information supplied to the visualisation artist.
Ideally, the project should include accurate floor plans, elevations, sections, site information and material references. Existing 3D or BIM models can also be extremely useful, although they often require optimisation before they are suitable for high-quality visualisation.
The more accurate the source information, the easier it is to create imagery that remains faithful to the architect's intentions.
This becomes particularly important when CGI is being produced during later design stages. Our guide to technical precision in RIBA Stage 4 architectural rendering explains why increasing levels of design information require equally careful visual representation.
Exterior CGI should therefore be treated as part of the design communication process rather than simply as an artistic interpretation.
Represent Materials Realistically
Materials are one of the most important elements of believable exterior rendering.
Brick, stone, timber, metal, render, glass and roofing materials behave differently under natural light. Simply applying a colour to a surface rarely produces a convincing result.
Professional material creation considers characteristics such as:
texture and surface variation
reflectivity
roughness
scale
weathering
joints and construction details
interaction with daylight
A brick façade, for example, should not look perfectly uniform. Small variations in tone, mortar, surface texture and reflection can significantly improve realism.
The objective is not to exaggerate imperfections but to prevent the development from looking artificially perfect.
This is one reason why high-quality 3D design and rendering services require careful attention to materials as well as modelling.
Use Lighting Appropriate to the UK
Lighting has an enormous influence on architectural CGI.
UK developments should not automatically be presented beneath intense Mediterranean sunlight simply because dramatic lighting produces an attractive image.
The lighting should support the purpose of the visualisation.
A bright summer afternoon may work extremely well for property marketing, while softer overcast conditions may communicate materials and massing more naturally. Evening and dusk renders can highlight interior illumination and create atmosphere for residential, hospitality and commercial projects.
Sun direction should also be physically believable.
Shadows, reflections and illumination should correspond with the orientation of the building and the chosen time of day whenever project accuracy is important.
Good exterior CGI balances visual impact with credibility.
Include the Development's Real Context
Architecture does not exist in isolation.
A building is experienced alongside roads, pavements, neighbouring properties, vegetation, street furniture, vehicles and the surrounding landscape.
For this reason, context can be one of the most important aspects of exterior architectural rendering.
This is especially relevant for larger developments where viewers need to understand how a proposal relates to its surroundings.
Accurate contextual modelling can help communicate:
building scale
massing
access
neighbouring structures
landscaping
pedestrian areas
roads and parking
relationships between multiple buildings
For commercial and mixed-use development CGI, these contextual relationships can be just as important as the architecture itself.
Choose Camera Angles With a Purpose
A technically perfect render can still fail if the camera position is poorly chosen.
Exterior architectural rendering should not simply show the building from whichever angle looks most dramatic. Each viewpoint should communicate something useful.
A street-level perspective can show how pedestrians may experience the development.
A wider elevated viewpoint can communicate site layout and relationships between buildings.
A closer architectural view can emphasise materials, entrances or façade details.
For marketing imagery, the strongest composition may be the viewpoint that communicates the project's character most effectively.
The camera should therefore be chosen according to the question the image needs to answer.
Maintain Realistic Perspective
One common mistake in exterior visualisation is using an excessively wide field of view to fit an entire building into the image.
This can distort the architecture.
Walls may appear to stretch, foreground objects become disproportionately large and the development can feel more dramatic than it would in reality.
There are situations where wide-angle imagery is appropriate, particularly on restricted urban sites, but perspective should remain believable.
The objective should be to create an image that feels as though it could have been captured with a real architectural camera.
Landscaping Should Support the Architecture
Trees, planting and landscaping can transform an exterior render, but they should complement the development rather than hide it.
Plant species should also make sense for the location and project.
A UK residential development surrounded by vegetation associated with a completely different climate can immediately undermine realism.
Landscape visualisation should consider:
planting plans
tree scale
seasonal appearance
grass and ground cover
hard landscaping
boundaries
paths
external furniture
When detailed landscaping information is unavailable, visualisers can create appropriate contextual planting while ensuring it does not misrepresent important elements of the proposal.
Add People and Vehicles Carefully
People and vehicles help communicate scale and make developments feel occupied.
They can also easily make an image look artificial.
People should be positioned naturally and their lighting, perspective and scale must match the scene.
The same applies to cars.
A luxury vehicle placed prominently in every image may distract from the architecture, while completely empty roads and pavements can make a development feel lifeless.
The strongest architectural visualisation usually treats these elements as supporting characters rather than the subject of the image.
Consider the Purpose of the Render
Not every exterior render should be produced in the same way.
A visual created for design review may prioritise architectural clarity.
An investor presentation may require imagery that communicates the wider vision and commercial potential of a development.
Property marketing CGI may place greater emphasis on atmosphere and aspiration.
Visualisation produced during pre-construction can help different stakeholders understand the project before substantial investment has been committed. This is explored further in our guide to pre-construction visualisation and project risk.
Similarly, CGI for property developers can be developed specifically to communicate an unbuilt scheme to prospective buyers.
The purpose should therefore be established before production begins.
Exterior Rendering for UK Property Marketing
One of the most commercially valuable applications of exterior CGI is marketing property before completion.
Traditional property photography requires the development to exist.
CGI does not.
A development can therefore be presented while it is still being designed or constructed.
For developers selling properties off-plan, this allows marketing activity to begin considerably earlier. Buyers can see architectural character, materials, landscaping and the intended environment rather than attempting to interpret technical drawings.
Our article on why off-plan property sales depend on high-quality 3D rendering explores this relationship in greater detail.
The same visual assets can potentially be adapted for websites, brochures, social campaigns, presentations, advertising and sales environments.
Use Exterior CGI Alongside Animation and VR
A still image is powerful, but it does not have to work alone.
Once a detailed 3D environment has been created, the same project can potentially form the foundation for additional visual content.
A 3D walkthrough animation can take viewers through and around the development, communicating scale and spatial relationships through movement.
360-degree architectural renderings can allow viewers to look around selected locations.
For projects requiring greater immersion, virtual reality architectural experiences can enable stakeholders to experience spaces at a much more intuitive scale.
Thinking about these outputs early can make the visualisation workflow more efficient because the 3D environment can be developed with multiple deliverables in mind.
Avoid Making the Image Too Perfect
Photorealism does not mean perfection.
Real environments contain variation.
Road surfaces differ in tone. Vegetation grows irregularly. Materials respond differently to weather and light. Glass reflects its surroundings. Pavements contain subtle imperfections.
When every surface is perfectly clean, every tree identical and every material completely uniform, the viewer may recognise the image as CGI even if they cannot explain why.
Controlled imperfection can therefore contribute significantly to realism.
The aim is not to make a new development appear old or neglected. It is to reproduce the subtle variation people expect from the physical world.
Keep the Architectural Design at the Centre
Atmosphere matters, but architecture should remain the priority.
Dramatic skies, cinematic lighting, people, cars and vegetation can all enhance an image. They should not compensate for inaccurate modelling or distract from the building.
The strongest exterior architectural renders combine both qualities:
technical credibility and visual storytelling.
This balance is particularly important when CGI is being used throughout the development process. Our guide to visualisation across RIBA Stages 2–7 explains how the role and required level of visualisation can evolve as a project progresses.
How Much Does Exterior Architectural Rendering Cost in the UK?
Exterior rendering costs vary considerably depending on the project.
Factors can include:
size and complexity of the development
whether a usable 3D model already exists
number of buildings
level of surrounding context required
landscaping complexity
number of viewpoints
material detail
required resolution
revision requirements
project timescale
A single residential exterior and a large masterplan therefore require very different levels of production.
For a broader explanation of UK pricing, see our guide to architectural rendering costs in the UK.
Luxe3D also provides an overview of 3D visualisation pricing, although an accurate quotation ultimately depends on the information and deliverables required for each project.
Exterior Architectural Rendering With Luxe3D
At Luxe3D, we create photorealistic architectural visualisation for architects, property developers, designers and other organisations that need to communicate spaces before they exist.
Our work can range from individual architectural images to complete visualisation packages incorporating interiors, exteriors, animation, 360-degree imagery and immersive experiences.
You can explore examples of our work in the Luxe3D portfolio.
For UK developments, the objective is not simply to produce an attractive CGI.
It is to create imagery that communicates the architecture clearly, presents the development convincingly and supports the specific purpose for which the visualisation is being commissioned.
Final Thoughts
The best exterior architectural rendering combines accurate information, realistic materials, believable lighting, considered composition and appropriate environmental context.
For UK developments, successful imagery should feel grounded in its location while communicating the architectural vision clearly.
Whether the objective is design communication, stakeholder engagement, investor presentation or property marketing, exterior CGI gives audiences something technical drawings cannot provide as immediately: a believable view of the development before it exists.
When exterior rendering is approached as both a technical and creative discipline, it becomes more than a presentation image. It becomes a communication tool capable of supporting decisions throughout the development process.
