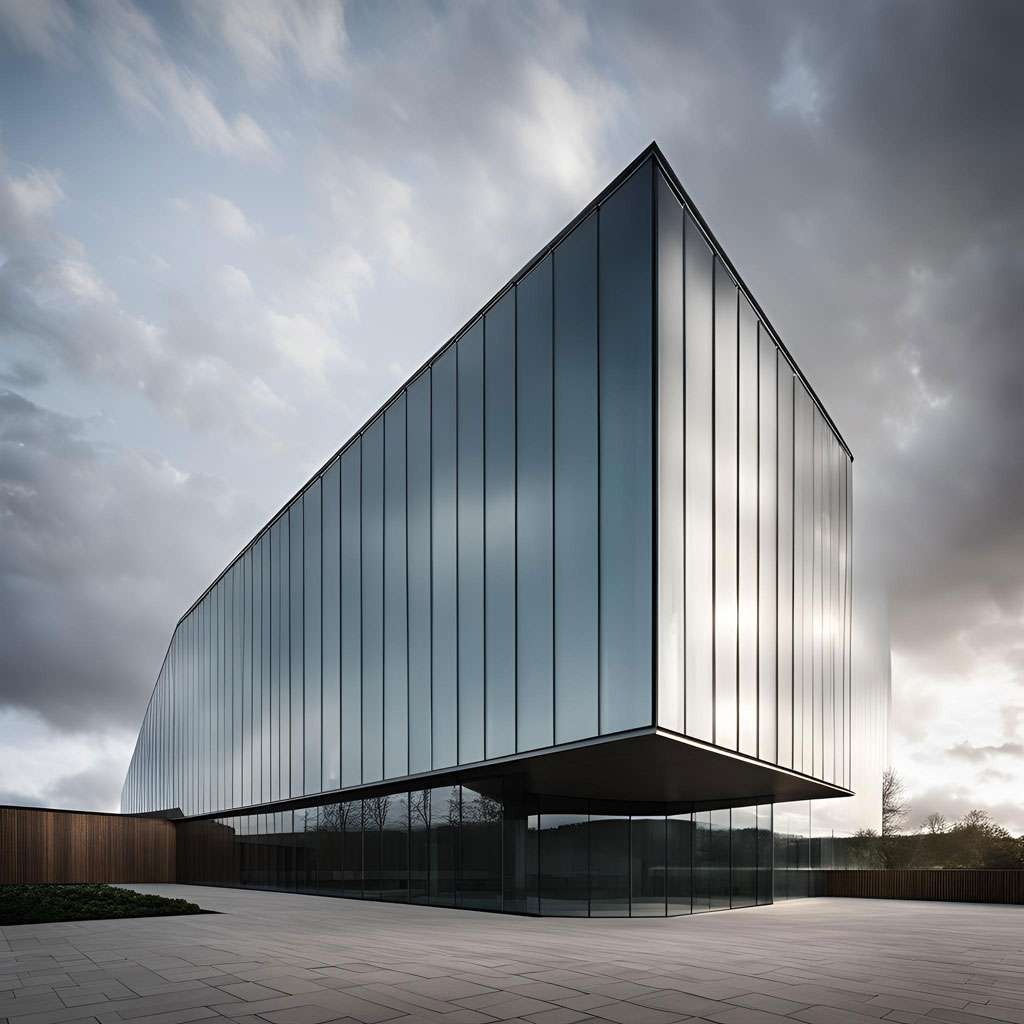
When it comes to the creation of 3D architectural renderings, the timeline can vary depending on several factors. As a visual representation that brings architectural designs to life, 3D architectural rendering requires meticulous attention to detail, software expertise, and clear communication between the client and the rendering team. At Luxe3D.co.uk, we specialize in delivering high-quality 3D architectural renderings that capture every nuance of a project. Below, we will explore the factors that influence the time it takes to create these stunning visualizations.
How Long Does a 3D Architectural Rendering Take?
The time required to create a 3D architectural rendering varies depending on the size of the project, the level of detail required, the number of images needed, and the amount of client feedback during production.
Some simple projects can be completed within a few days, while large-scale developments may require several weeks to achieve the desired level of realism and accuracy.
Understanding the factors that affect rendering times can help set realistic expectations and improve project planning.
1. Project Complexity
Project complexity is one of the biggest factors affecting delivery times.
A simple residential room visualisation requires considerably less work than a large commercial development, luxury villa, apartment complex, or mixed-use scheme.
Factors that increase complexity include:
Building size
Number of rooms
Architectural detail
Interior furnishings
Landscaping
Lighting requirements
Custom materials and finishes
Typical Timeframes
Simple Projects
Examples:
Single rooms
Small house exteriors
Basic property concepts
Typical production time:
2 to 7 days
Complex Projects
Examples:
Commercial developments
Large residential schemes
Luxury properties
High-rise buildings
Typical production time:
Several weeks depending on scope
The more information, detail, and realism required, the longer the production process becomes.
2. Level of Realism Required
Not all architectural renders are created to the same standard.
Some projects only require basic visual communication, while others demand photorealistic imagery suitable for marketing campaigns, investor presentations, or property sales.
Basic Visualisations
Basic renders generally focus on:
Layout understanding
Design communication
Concept development
These projects usually require less modelling, lighting refinement, and post-production work.
Photorealistic Architectural Rendering
Photorealistic renders often include:
High-resolution materials
Realistic lighting simulations
Detailed furniture and accessories
Accurate reflections
Advanced shadows
Environmental effects
Atmospheric conditions
Creating realism requires additional time at every stage of production.
3. Number of Rendered Views
The number of images requested has a direct impact on production time.
Although the main 3D model only needs to be created once, each image often requires:
Unique camera placement
Individual lighting adjustments
Scene optimisation
Composition refinement
Separate rendering and post-production
Single View Projects
A single hero image can often be completed relatively quickly.
Multiple View Packages
Projects may require:
Exterior daytime views
Exterior evening views
Interior living spaces
Kitchens
Bedrooms
Bathrooms
Aerial perspectives
Each additional image adds production time and quality control requirements.
4. Client Feedback and Revisions
Revisions are a normal part of the architectural visualisation process.
The speed of project completion often depends on how quickly feedback is provided and how extensive the requested changes are.
Minor Revisions
Examples include:
Material changes
Furniture swaps
Lighting adjustments
Small colour modifications
These changes can often be completed quickly.
Major Revisions
Examples include:
Architectural redesigns
Layout changes
Structural alterations
Significant landscaping updates
Major revisions may require substantial rebuilding of the scene and can extend project timelines considerably.
Early communication and clear project objectives help minimise delays.
5. Rendering Technology and Hardware
The hardware and software used during production can significantly affect rendering speed.
Modern rendering systems use powerful processors and graphics cards to calculate lighting, reflections, shadows, and material behaviour.
Professional Rendering Software
Common tools include:
V-Ray
Corona Renderer
Lumion
Unreal Engine
Twinmotion
Blender Cycles
Each rendering engine offers different strengths depending on the project requirements.
Hardware Performance
Faster systems allow:
Shorter render times
Higher image resolutions
Faster design revisions
Improved workflow efficiency
However, even powerful workstations cannot completely eliminate the time required for complex photorealistic scenes.
6. Static Images vs Architectural Animation
The type of deliverable also affects production time.
Static Architectural Renders
A static image represents a single viewpoint and is generally the fastest option to produce.
Typical uses include:
Planning applications
Marketing materials
Property brochures
Website imagery
Architectural Animation
Animations require hundreds or thousands of rendered frames.
Examples include:
Property walkthroughs
Fly-through videos
Development presentations
Marketing trailers
Because every frame must be rendered individually, animation projects require substantially more processing power and production time than still images.
Typical Architectural Rendering Timelines
While every project is different, the following estimates are common:
Project Type | Typical Timescale |
Single Interior Render | 2-5 days |
Single Exterior Render | 2-7 days |
Small Residential Package | 1-2 weeks |
Luxury Property Visualisation | 2-4 weeks |
Commercial Development | Several weeks |
Animation Walkthrough | Several weeks to months |
Actual timescales vary depending on complexity and revision requirements.
How We Manage Rendering Projects at Luxe3D
At Luxe3D, every project follows a structured production workflow designed to balance quality, realism, and delivery speed.
This includes:
Accurate 3D modelling
Material development
Professional lighting setup
Camera composition
Rendering optimisation
Post-production enhancement
By carefully managing each stage, we can deliver high-quality architectural visualisation while maintaining realistic project timelines.
Summary
The time needed for a 3D architectural rendering depends on:
Project size and complexity
Required level of realism
Number of rendered views
Client revisions
Rendering technology used
Whether the output is a static image or animation
Simple projects may take only a few days, while large commercial developments or animated presentations can require several weeks. The key factor is balancing visual quality, realism, and project requirements to achieve the best possible result.
