Why RIBA Stage 3 Is a Critical Phase
RIBA Stage 3, known as Spatial Coordination, is one of the most important phases in the architectural design process.
By this stage, the initial concept has been developed into a coordinated design that accurately reflects the project's layout, appearance, materials, and technical requirements. Major design decisions have largely been made, allowing architects, developers, consultants, and clients to review the project in much greater detail.
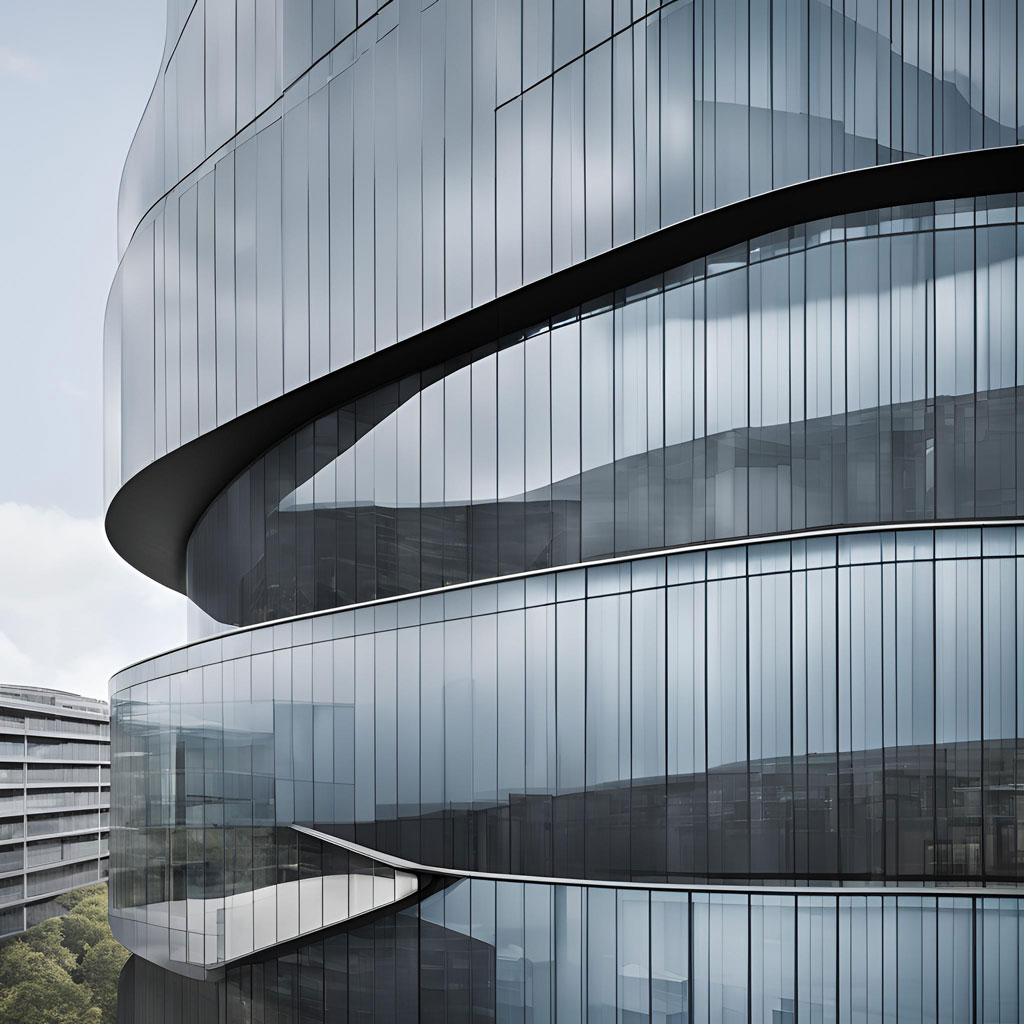
CGI (Computer-Generated Imagery) plays a vital role during this stage by transforming technical drawings into photorealistic visualisations that help everyone understand the proposed development before construction begins.
Understanding RIBA Stage 3
During RIBA Stage 3, the project moves beyond initial concepts into a coordinated architectural design.
Typical activities include:
Developing building layouts
Coordinating structural and building services
Refining external appearance
Selecting materials and finishes
Preparing planning information where required
Consulting with stakeholders
At this point, design decisions become increasingly important, making clear visual communication essential.
Why CGI Is Valuable at Stage 3
Architectural drawings contain a significant amount of technical information, but they are not always easy for clients or stakeholders to interpret.
Photorealistic CGI allows the developed design to be presented in a realistic and accessible way.
Instead of imagining the finished building, viewers can clearly see:
Architectural form
Building proportions
External materials
Windows and glazing
Landscaping
Public spaces
Overall character of the development
This improves understanding across the entire project team.
Supporting Planning Applications
Many developments require planning approval before construction can begin.
Planning officers, local authorities, and community stakeholders often need to understand how a proposal will fit within its surroundings.
Stage 3 CGI helps communicate:
Streetscape integration
Building scale
Site context
Visual impact
External appearance
Photorealistic visuals can complement technical planning documents by making complex proposals easier to interpret.
Helping Clients Approve the Design
Clients may struggle to visualise a completed building from plans, elevations, and technical drawings alone.
CGI removes much of this uncertainty by presenting the developed design as a realistic image.
Clients can review:
Material choices
Architectural detailing
Roof forms
Entrances
Landscaping
Public realm features
This often leads to more informed feedback and greater confidence before the project progresses to technical design.
Improving Collaboration Between Consultants
Stage 3 requires close coordination between multiple disciplines.
Architects work alongside:
Structural engineers
Building services engineers
Landscape architects
Planning consultants
Project managers
CGI provides a common visual reference that supports collaboration and helps identify potential issues before construction documentation begins.
Supporting Public Consultation
Large developments often involve public consultation before planning approval.
Photorealistic CGI helps local communities understand what is being proposed without requiring specialist architectural knowledge.
Visualisations can demonstrate:
Building appearance
Streetscape improvements
Open spaces
Pedestrian routes
Landscaping
Clear imagery often improves engagement during consultation events.
Preparing Future Marketing Material
Although marketing may not be the primary objective during Stage 3, CGI produced at this stage often becomes the foundation for future promotional material.
As the design develops, renders can later be refined for use in:
Property brochures
Development websites
Sales suites
Investor presentations
Digital advertising
Creating high-quality visuals early can support multiple stages of the project lifecycle.
Combining CGI with Modern Visualisation
While static renders remain an essential communication tool, many developers also expand Stage 3 presentations using:
3D walkthroughs
Virtual reality experiences
360-degree renders
Interactive presentations
These technologies allow clients and stakeholders to explore the proposed development in greater detail before construction begins.
The Importance of High-Quality Stage 3 Visualisation
RIBA Stage 3 is where architectural ideas become refined, coordinated designs ready for technical development.
High-quality CGI helps ensure those designs are understood by clients, planning authorities, consultants, investors, and future buyers.
Clear visual communication reduces uncertainty, improves collaboration, and supports better decision-making throughout the remainder of the project.
Conclusion
RIBA Stage 3 CGI has become an essential part of modern architectural practice.
By transforming developed designs into photorealistic visualisations, architects and developers can communicate proposals more effectively, support planning applications, improve collaboration, and build confidence among clients and stakeholders.
As projects become increasingly complex, high-quality CGI continues to play a central role in ensuring that developed designs are understood long before construction begins.
At Luxe3D, we produce photorealistic CGI, architectural visualisations, 3D walkthroughs, and virtual reality experiences that support projects throughout RIBA Stage 3. Our visuals help architects, developers, and planning consultants present developed designs with exceptional clarity, making it easier to communicate proposals, engage stakeholders, and move confidently towards the technical design stage.
