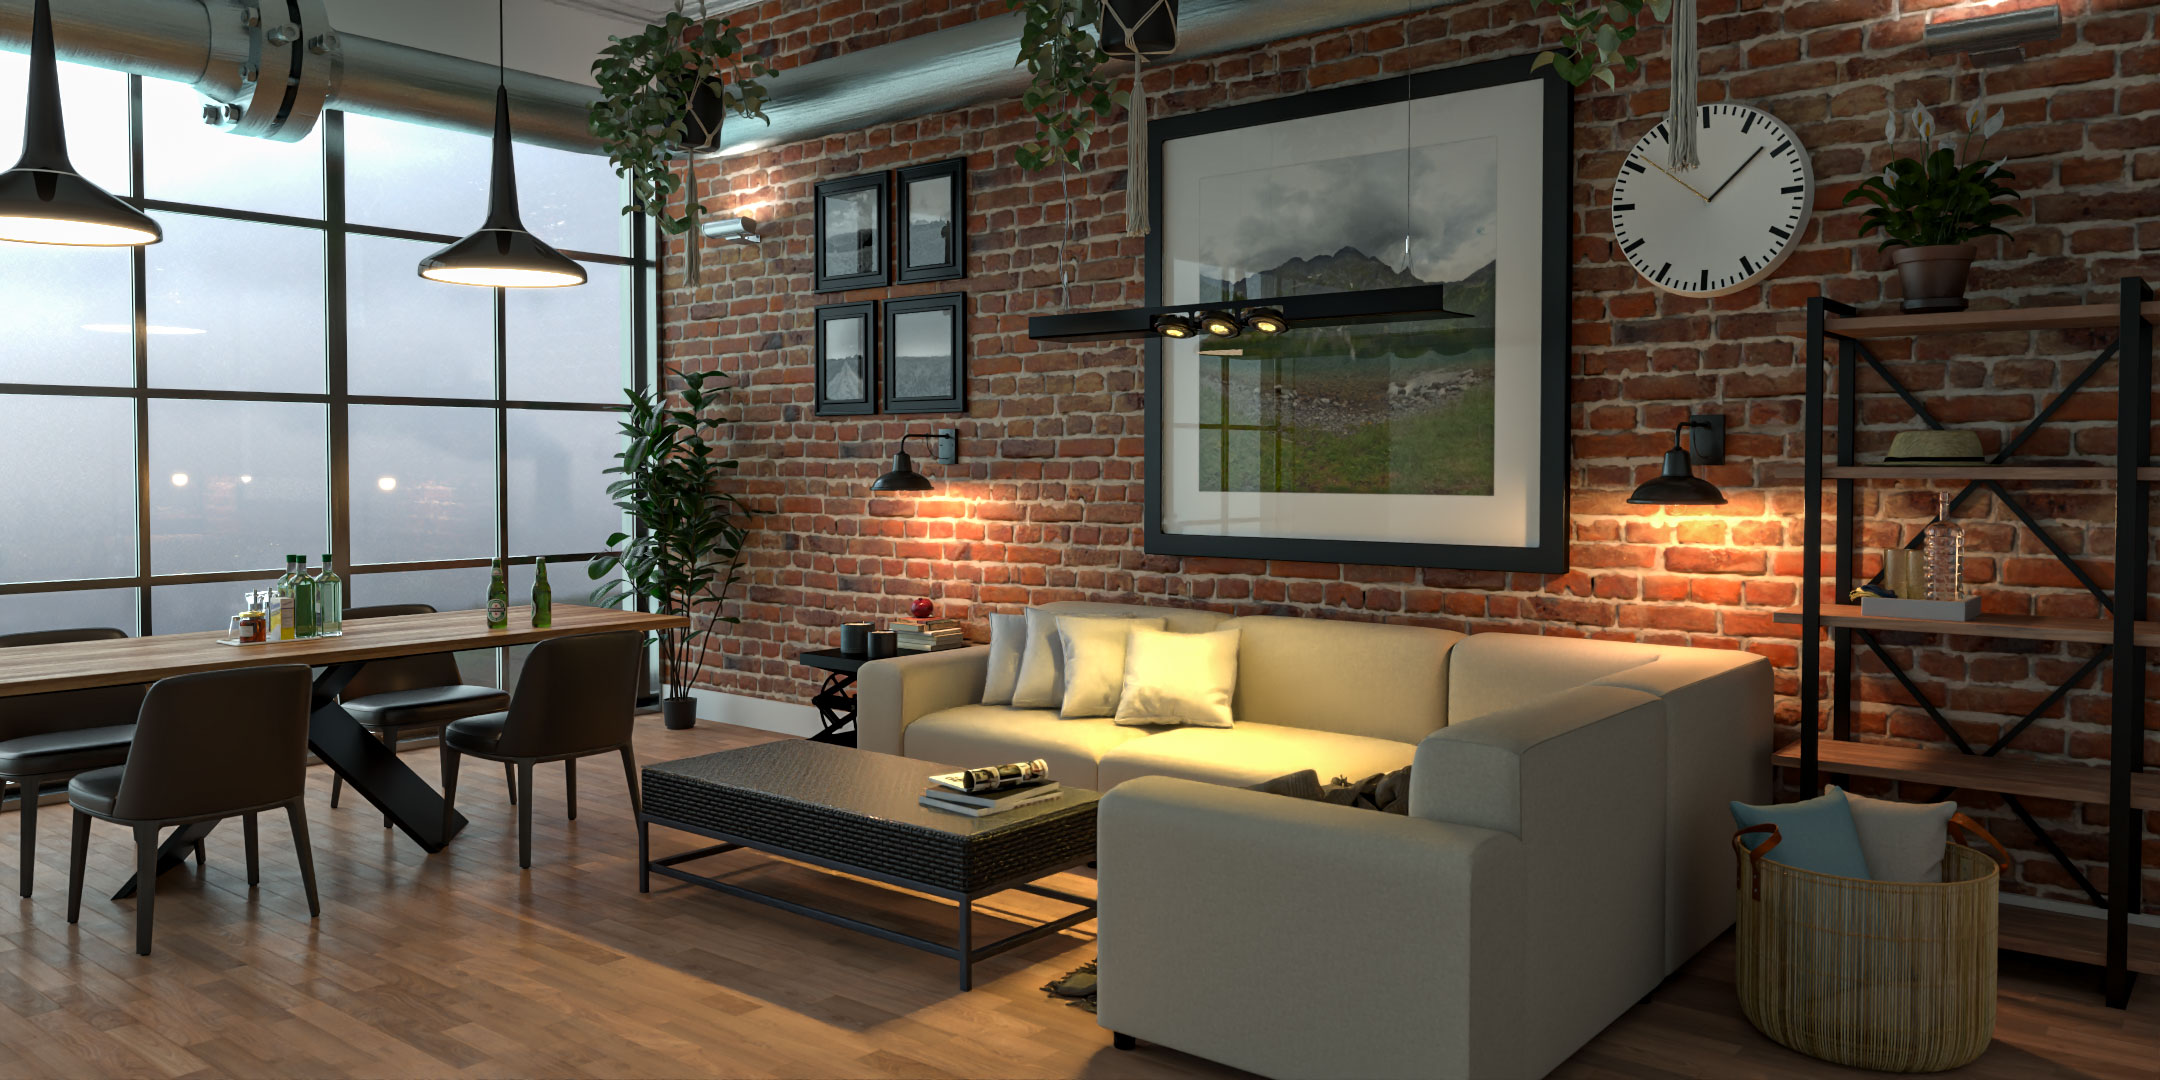
Every architectural project begins with an idea. Sometimes that idea is expressed through detailed CAD drawings or a developed 3D model. At other times, it begins with something much simpler: a hand-drawn sketch, a rough floor plan or an initial architectural concept.
These early drawings can communicate the direction of a design, but they rarely provide a complete picture of how the finished building or interior might appear.
This is where architectural CGI becomes valuable.
Transforming an architectural sketch into a photorealistic render allows architects, interior designers, property developers and homeowners to explore proposed spaces in three dimensions, develop material choices and communicate design ideas more clearly.
A simple drawing can become a realistic representation of a residential property, commercial building or interior environment, complete with architectural materials, lighting, furniture and surrounding context.
However, creating professional CGI from a sketch involves more than applying realistic textures to a drawing. It requires interpreting the architectural information, developing accurate three-dimensional geometry and making informed decisions about elements that may not yet be fully defined.
The process can also reveal gaps in the original concept, helping designers identify where additional information is required before the visualisation can progress.
This guide explains how architectural sketches are transformed into photorealistic CGI, the stages involved, the information required and how professional 3D visualisation can support architectural projects from early concept through to developed design.
What Does Sketch to Photorealistic Rendering Mean?
Sketch to photorealistic rendering describes the process of converting an architectural drawing or preliminary design concept into a realistic computer-generated image.
The original sketch may be:
A hand-drawn architectural perspective
A rough floor plan
An elevation drawing
A conceptual building sketch
An interior design drawing
A scanned paper drawing
A digital illustration
A preliminary CAD drawing
A combination of sketches and reference images
The visualisation specialist interprets the available information and creates a three-dimensional model of the proposed environment.
Materials, lighting, furniture, landscaping and other details are then introduced to produce a realistic image.
For example, a hand-drawn sketch of a contemporary house might show its general shape, roof arrangement and window positions.
Through 3D modelling and rendering, that sketch can be developed into an exterior visualisation showing the proposed architecture with realistic brickwork, glazing, roof materials, landscaping and natural lighting.
The final image communicates considerably more visual information than the original sketch.
Our guide to what 3D architectural rendering is explains the technology behind this process.
Why Transform Architectural Sketches Into CGI?
Architectural sketches are valuable because they allow ideas to be explored quickly.
An architect can communicate a building concept without developing every technical detail.
An interior designer can illustrate the intended arrangement of a room.
A homeowner can sketch an extension or renovation concept before commissioning more detailed architectural work.
However, sketches leave considerable room for interpretation.
Different viewers may imagine different materials, proportions or spatial relationships.
Photorealistic CGI helps develop the concept into a more clearly defined visual environment.
It can support:
Architectural design presentations
Client discussions
Material selection
Interior design development
Property development proposals
Stakeholder communication
Early marketing preparation
Design comparisons
Architectural competitions
The objective is not to replace the original sketch but to develop its ideas into a visual representation that can be examined and discussed.
1. Understanding the Original Architectural Concept
The first stage involves reviewing the original sketch and identifying the architectural information it contains.
A drawing may communicate the overall appearance of a building without providing precise dimensions.
For example, an exterior sketch might show:
Building form
Roof shape
Window arrangements
Entrance location
General proportions
Architectural style
However, it may not establish:
Exact building dimensions
Floor-to-floor heights
Wall thicknesses
Window sizes
Structural arrangements
Material specifications
Site levels
These details can become important when developing the 3D model.
The visualisation specialist must distinguish between information that is clearly defined and elements that require further clarification.
Where important details are missing, assumptions should be agreed with the architect or client rather than treated as confirmed design information.
This is particularly important when the CGI will be used for professional architectural presentations.
2. Can a Photorealistic Render Be Created From a Hand-Drawn Sketch?
Yes. A hand-drawn sketch can provide the starting point for a photorealistic architectural render.
However, the amount of additional information required depends on the drawing.
A detailed perspective sketch may communicate the intended appearance of a building relatively clearly.
A simple floor plan may provide useful information about room arrangements but reveal very little about the exterior architecture.
A rough drawing of a kitchen may show the intended layout while leaving cabinetry dimensions, finishes and lighting unspecified.
In these situations, the visualisation process involves developing the missing information.
Useful supporting materials include:
Approximate dimensions
Reference photographs
Material examples
Architectural precedents
Existing property photographs
Additional sketches
Site information
Furniture references
The more information available, the easier it becomes to create CGI that reflects the intended design.
A sketch alone can support a conceptual interpretation, but accurate architectural visualisation usually requires additional information.
3. From 2D Sketch to 3D Architectural Model
The most important technical stage is converting the two-dimensional information into three-dimensional geometry.
A sketch represents the proposed architecture from a particular viewpoint or through simplified drawings.
A 3D model represents the building as a digital object with measurable spatial relationships.
The modelling process may involve creating:
Walls
Floors
Roofs
Windows
Doors
Stairs
Ceilings
Structural features
Architectural details
Exterior surfaces
For interior projects, additional geometry may include cabinetry, furniture and decorative features.
For exterior projects, the model may also require terrain, driveways and landscaping.
The level of detail depends on the intended visualisation.
A distant exterior view may not require the same internal modelling as a detailed kitchen rendering.
Our guide to 3D modelling and 3D rendering explains the difference between creating digital geometry and producing the final image.
4. Establishing Accurate Dimensions and Proportions
Architectural proportions are essential to convincing CGI.
A building may appear attractive in a sketch, but its geometry must be developed carefully when translated into three dimensions.
Important measurements may include:
Overall building width
Building depth
Floor heights
Roof pitch
Window dimensions
Door openings
Ceiling heights
Stair geometry
Room proportions
If the original sketch is not drawn to scale, additional information may be necessary.
For example, a hand-drawn perspective of a proposed house might suggest a large glazed entrance.
Without dimensions, it may be unclear how wide or tall the glazing should be.
The visualisation specialist can create a preliminary interpretation, but the architect or client should confirm the intended proportions.
This helps ensure that the finished CGI communicates the design rather than an unintended variation of it.
5. Developing Architectural Geometry
Once the principal dimensions are established, the model can be developed further.
This may involve refining:
Facade arrangements
Roof junctions
Window reveals
Door frames
Balconies
External cladding
Interior openings
Ceiling details
Built-in furniture
The required level of modelling depends on the image.
For example, a close-up exterior render may require detailed facade geometry because the materials and architectural features will be clearly visible.
A wider development image may require less detail on individual components but more extensive site modelling.
This is one reason why architectural CGI should be planned around the final viewpoints.
The intended images influence which parts of the model require the greatest attention.
6. Turning Conceptual Materials Into Realistic Surfaces
Architectural sketches often indicate materials through annotations, shading or simple colours.
A designer may identify a facade as brick, timber or stone without specifying the exact product.
Photorealistic rendering requires a more developed material representation.
For example, a brick material may involve:
Colour variation
Surface texture
Mortar joints
Reflectivity
Roughness
Scale
Natural imperfections
A timber surface may require accurate grain direction, colour and finish.
Glass must respond appropriately to lighting and its surrounding environment.
The objective is to create materials that appear convincing while remaining consistent with the design information.
Where products have not been selected, suitable illustrative materials may be used with the client's agreement.
7. The Importance of Lighting in Photorealistic CGI
Lighting is one of the main differences between a basic 3D model and a convincing architectural render.
A digital building can contain accurate geometry and materials but still appear artificial if the lighting is poorly developed.
Lighting influences:
Material appearance
Shadows
Reflections
Depth
Architectural atmosphere
Perceived spatial proportions
For exterior CGI, natural daylight is often the primary consideration.
For interior CGI, lighting may involve a combination of daylight and artificial sources.
For example, a photorealistic kitchen rendering may include natural light entering through glazing alongside pendant lights and concealed lighting.
These elements need to work together convincingly.
However, visual lighting should not be confused with a formal daylight or lighting assessment.
Where technical analysis is required, specialist calculations and appropriate design methods remain necessary.
8. Creating Photorealistic Interior Renderings From Sketches
Interior design concepts frequently begin with sketches, mood boards and preliminary layouts.
These may communicate the intended arrangement of a space without defining every material or furnishing.
For example, a designer may provide a kitchen sketch showing:
Cabinet positions
Island layout
Worktop arrangement
Appliances
Dining area
Lighting concepts
The 3D modelling process develops these elements into a complete interior environment.
Materials, furniture and lighting can then be introduced.
The final CGI may help communicate:
Room proportions
Cabinetry
Flooring
Worktop finishes
Wall materials
Lighting
Furniture arrangements
Our article on interior design visualisation and bridging concept with reality explores how CGI supports interior design development.
9. Exterior Architectural Rendering From Concept Drawings
Exterior architectural sketches can be transformed into realistic images of proposed buildings.
This may involve:
New-build houses
Extensions
Commercial buildings
Apartment developments
Public buildings
Architectural competition concepts
The process begins with the architectural form.
Materials and environmental context are then introduced.
For example, a concept sketch of a modern house may be developed into a photorealistic exterior featuring realistic glazing, brickwork, timber cladding, landscaping and natural lighting.
The result can help clients understand the proposed architecture more clearly.
However, the level of accuracy depends on the available drawings and design information.
10. Adding Landscaping and Environmental Context
A building rarely exists in isolation.
Exterior architectural CGI often requires a surrounding environment to communicate the proposed design effectively.
This may include:
Terrain
Gardens
Trees
Shrubs
Roads
Driveways
Pavements
Boundary walls
Fencing
Neighbouring properties
For a residential project, landscaping can help communicate the relationship between the house and garden.
For a commercial development, surrounding buildings and streets may be important.
For larger housing schemes, roads, parking and public spaces may form a substantial part of the visualisation.
The amount of environmental detail should reflect the intended use of the image.
11. Choosing the Right Camera Angle
Camera composition is an important part of the rendering process.
A photorealistic image should communicate the architectural design clearly.
For example, an exterior view may need to show the relationship between the entrance, facade and landscaping.
An interior view may focus on the connection between a kitchen and living area.
An aerial perspective may be appropriate for a larger development.
The camera should be selected according to the architectural features that matter most.
A dramatic viewpoint is not necessarily the most informative.
For professional architectural presentations, clarity and accurate proportions are particularly important.
12. From Concept CGI to Photorealistic Visualisation
Not every architectural sketch needs to be transformed immediately into a fully photorealistic image.
The visualisation can develop alongside the architectural design.
An early concept may use:
Simplified geometry
Neutral materials
Basic lighting
Limited environmental detail
As the design progresses, additional information can be incorporated.
This may include:
Detailed architectural geometry
Confirmed materials
Interior finishes
Landscaping
Furniture
Lighting
Surrounding context
This staged approach can be useful when important design decisions are still being made.
Our guide to CGI support across design stages, from concept to handover explains how visualisation can evolve throughout a project.
13. Sketch to CGI Across the RIBA Stages
Architectural visualisation can support different stages of the RIBA Plan of Work.
RIBA Stage 2: Concept Design
Early CGI can communicate building form, spatial arrangements and architectural character.
The emphasis is generally on the concept rather than detailed materials.
RIBA Stage 3: Spatial Coordination
The design becomes more developed, allowing CGI to represent architectural geometry and material choices with greater accuracy.
RIBA Stage 4: Technical Design
More detailed architectural information can support precise visualisation where required.
However, CGI remains a communication tool rather than a replacement for technical construction documentation.
Our guide to visualisation across RIBA Stages 2–7 explores how rendering requirements can change during the architectural process.
14. Architectural CGI for Homeowners
Homeowners may have ideas for a renovation or extension without having detailed architectural drawings.
A sketch can provide a starting point for discussing the proposed changes.
For example, a homeowner may want to visualise:
A rear extension
An open-plan kitchen
A loft conversion
A new entrance
An exterior renovation
A garden room
CGI can help communicate the intended appearance.
However, the visualisation should not be mistaken for a technically developed architectural design.
Structural feasibility, planning requirements, building regulations and construction details may require assessment by appropriately qualified professionals.
The CGI can support the discussion, but it does not replace those services.
15. Architectural CGI for Interior Designers
Interior designers frequently develop concepts using sketches, reference photographs and mood boards.
These materials communicate the intended design direction but may not show how every element will appear together.
Photorealistic CGI can combine:
Furniture
Materials
Lighting
Joinery
Decorative elements
Spatial arrangements
For example, a designer may use CGI to present a proposed living room featuring specific flooring, wall finishes and furniture.
This can help clients evaluate the complete design rather than individual samples.
Our guide to how 3D interior visualisation helps UK designers win clients explores its role in client presentations.
16. Architectural CGI for Property Developers
Property developers may begin with preliminary architectural concepts before detailed design information is available.
Early CGI can help communicate:
Building form
Site arrangements
Development character
Residential layouts
Commercial spaces
Landscaping concepts
As the project progresses, the same visualisation strategy may support more detailed marketing imagery.
For example, a preliminary apartment development concept may eventually be developed into exterior CGI, furnished interiors and aerial views.
Our guide to CGI for property developers and off-plan sales explores how visualisation supports development marketing.
17. Using CGI to Compare Design Alternatives
Architectural sketches often represent several possible design directions.
A designer may want to compare:
Different facade materials
Alternative roof forms
Window arrangements
Interior layouts
Furniture configurations
Lighting approaches
3D visualisation can help present these alternatives consistently.
For example, two versions of a residential facade can be shown from the same camera position.
This allows the client to focus on the differences between the designs.
The objective is to support informed decisions.
However, visual preference should be considered alongside technical feasibility, cost and other project requirements.
18. Can AI Turn an Architectural Sketch Into a Photorealistic Image?
Artificial intelligence has introduced new methods for generating architectural imagery from sketches and reference images.
Some AI tools can create visually realistic interpretations of simple drawings.
This can be useful for early inspiration and exploring visual directions.
However, AI-generated imagery can introduce architectural inaccuracies.
Potential issues include:
Changed window positions
Altered building proportions
Inconsistent geometry
Invented materials
Unrealistic construction details
Inaccurate room layouts
Inconsistent results across viewpoints
For example, an AI-generated exterior image may look convincing while subtly changing the roof shape or facade arrangement.
This may be acceptable for an exploratory mood image but problematic for professional architectural communication.
A controlled 3D modelling and rendering workflow provides greater control over geometry, materials and camera viewpoints.
AI can be useful as a supporting tool, but it should not automatically be treated as a replacement for accurate architectural visualisation.
19. Why Controlled 3D Modelling Matters
One of the main advantages of professional 3D modelling is consistency.
Once the architectural environment has been developed, the same model can support multiple views.
For example, a residential project may require:
Front exterior
Rear exterior
Garden perspective
Living room
Kitchen
Aerial view
The geometry and materials can remain consistent across these outputs.
This is particularly important for architectural presentations and property marketing.
A collection of independently generated images may appear visually attractive but contain conflicting architectural details.
A coordinated 3D environment provides a more reliable foundation for multiple visualisations.
20. Can the Same 3D Model Be Used for Animation?
Yes. A suitable architectural 3D model can often support additional visual outputs.
These may include:
Static renderings
Architectural walkthroughs
360-degree views
Animated camera movements
Presentation videos
Immersive experiences
However, additional preparation may be required.
A model created for one still image may not contain sufficient detail in areas that become visible during a walkthrough.
Animation also requires camera planning, scene preparation and rendering.
Our guide to immersive 3D walkthrough animation explores how architectural models can support moving visual content.
21. The Role of Revisions
Revisions are a normal part of transforming an architectural concept into CGI.
The initial sketch may leave some elements open to interpretation.
As the model develops, the client may identify details that need adjustment.
Typical revisions include:
Changing materials
Adjusting window positions
Refining roof geometry
Modifying furniture
Updating lighting
Changing landscaping
Correcting architectural details
Minor adjustments may be relatively straightforward.
However, major design changes can require substantial remodelling.
Clear communication and agreed design information can help make the process more efficient.
22. How Long Does It Take to Turn a Sketch Into a Photorealistic Render?
Production time depends on the complexity of the concept and the amount of information available.
A relatively simple interior concept may require several working days.
A detailed architectural exterior involving extensive modelling and landscaping may require longer.
A large development with multiple buildings and viewpoints may require several weeks.
Important factors include:
Sketch complexity
Available dimensions
Architectural detail
Number of viewpoints
Materials
Landscaping
Interior furnishings
Rendering quality
Revisions
The amount of interpretation required can also influence the schedule.
Our guide to how long architectural renderings take explains the factors affecting production time.
23. How Much Does Sketch to Photorealistic Rendering Cost?
The cost depends on the work required to develop the original concept.
A simple sketch with clear dimensions may be relatively straightforward to model.
A complex architectural concept with limited technical information may require more interpretation and modelling.
Pricing may depend on:
Architectural complexity
Model development
Available drawings
Material detail
Furniture
Landscaping
Number of views
Resolution
Revisions
Delivery requirements
A project should therefore be assessed according to its scope rather than the fact that it begins with a sketch.
Our guide to architectural rendering costs in the UK explains these considerations.
24. What Should You Provide for a Sketch-to-CGI Project?
A clear brief helps the visualisation specialist understand the intended result.
Useful information includes:
Original sketches
Floor plans
Elevations
Dimensions
Reference photographs
Material preferences
Furniture references
Site information
Intended camera views
Required image resolution
Project deadline
Not every project will have all this information available.
However, providing as much relevant detail as possible can help reduce assumptions and unnecessary revisions.
It is also useful to explain the purpose of the CGI.
An early design presentation may require a different approach from a photorealistic marketing image.
25. Choosing a Professional Architectural Visualisation Specialist
Transforming a sketch into convincing CGI requires an understanding of both architectural information and visual presentation.
When choosing a provider, consider:
Ability to interpret drawings
3D modelling experience
Architectural accuracy
Material realism
Lighting quality
Camera composition
Communication
Revision procedures
Portfolio quality
A suitable specialist should be able to identify where information is missing and clarify important design decisions.
The objective is to create a visual representation that communicates the intended architecture rather than simply producing an attractive image.
Sketch to Photorealistic Rendering With Luxe3D
Luxe3D provides architectural CGI, 3D design and photorealistic visualisation services for architects, property developers, interior designers and businesses across Wales and the wider UK.
With over 20 years of experience in 3D design and visualisation, Luxe3D works with architectural drawings, design concepts and project information to create detailed three-dimensional environments.
Our 3D design and rendering services can support residential interiors, individual houses, commercial spaces and larger developments.
Projects can begin with architectural drawings, existing 3D models or preliminary design information, depending on the scope and level of detail required.
Where a project starts from a sketch, additional dimensions and references may be needed to develop an accurate representation.
The resulting 3D environment can also support 3D walkthroughs and floor-plan visualisations, 360-degree renderings and other presentation formats.
As an independent specialist, Luxe3D offers direct communication throughout the visualisation process, helping ensure that the final imagery reflects the intended design.
Explore examples of completed work in the Luxe3D portfolio.
Final Thoughts
Transforming an architectural sketch into a photorealistic render is a process of developing ideas into a detailed visual environment.
The original drawing provides the starting point.
3D modelling establishes the architectural geometry.
Materials, lighting and environmental details introduce realism.
Camera composition and rendering bring these elements together into a convincing image.
For architects, this process can help communicate design intent and support client presentations.
For interior designers, it can demonstrate how layouts, furniture and materials work together.
For property developers, CGI can support the transition from early architectural concepts to more developed marketing imagery.
However, the quality of the final visualisation depends on more than rendering technology.
Accurate interpretation, clear communication and appropriate design information are essential.
A successful sketch-to-CGI project should preserve the original architectural idea while developing it into a visual representation that is easier to understand.
If you have an architectural sketch, preliminary design or set of drawings that you would like to transform into professional CGI, contact Luxe3D to discuss your concept and visualisation requirements.