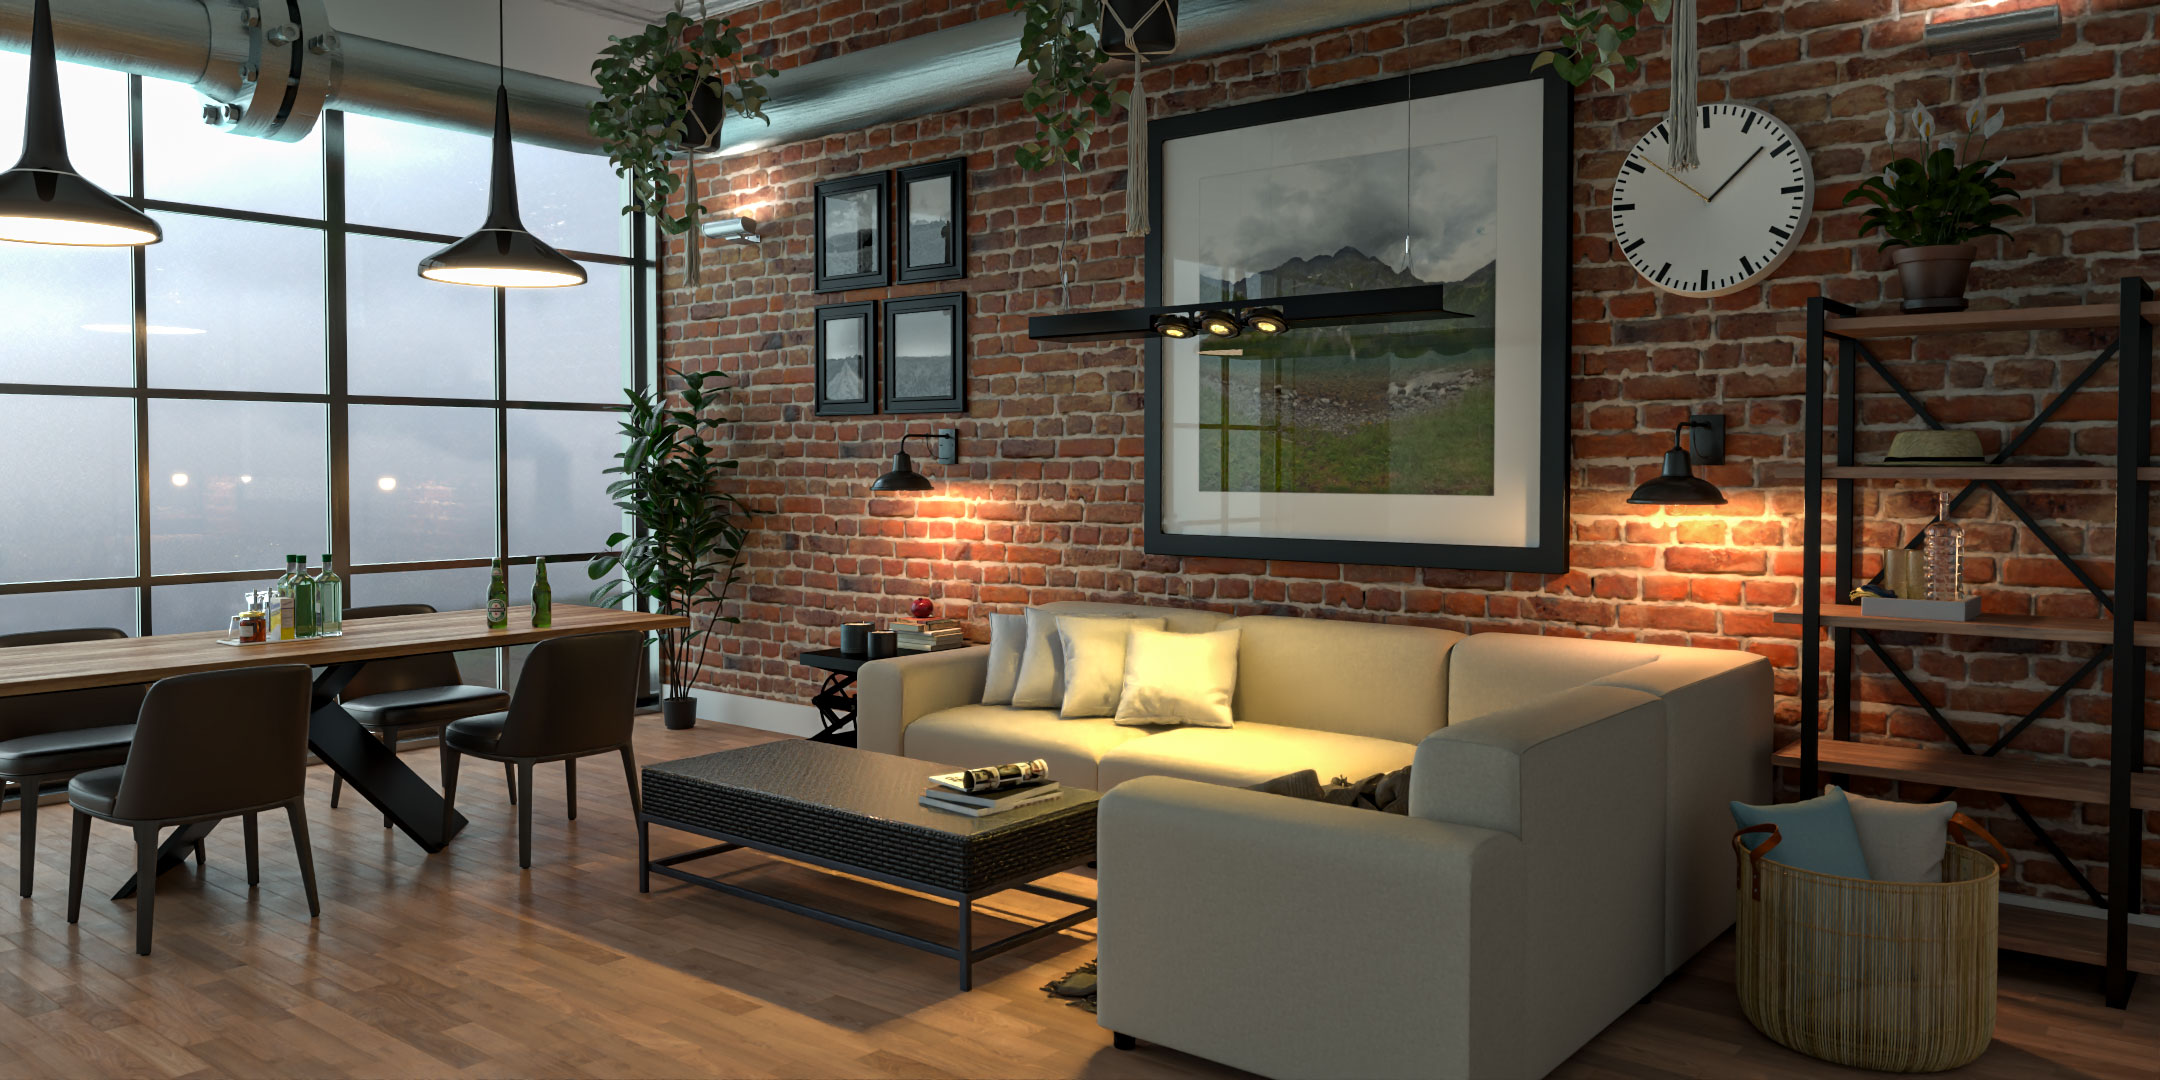
Commercial property marketing has traditionally relied on architectural drawings, floor plans, photography and photorealistic CGI to communicate the potential of buildings and developments.
These materials remain essential, but they cannot always communicate the complete spatial experience of a commercial property, particularly when the building has not yet been constructed or is undergoing substantial redevelopment.
Commercial property VR offers an additional approach.
By creating immersive digital representations of proposed commercial environments, virtual reality allows prospective occupiers, investors and development stakeholders to experience spaces before they are completed.
Rather than relying entirely on static images, viewers can explore selected areas, examine spatial relationships and develop a clearer understanding of the proposed property.
For developers, commercial property agents and asset owners, this creates opportunities to present buildings more effectively, particularly when marketing off-plan offices, retail developments, hospitality environments and mixed-use schemes.
However, virtual reality is not automatically the best solution for every commercial property. Its value depends on the building, target audience, presentation requirements and the way the experience will be distributed.
This guide explores how VR can support commercial property marketing, the technologies available, practical applications, production considerations and how to decide whether immersive visualisation is appropriate for a particular development.
What Is Commercial Property VR?
Commercial property VR is the use of immersive virtual reality technology to present commercial buildings and spaces.
For proposed or unbuilt developments, the experience is typically created from architectural drawings, design specifications and three-dimensional models.
For existing buildings, VR may also be produced using captured imagery or spatial scanning, although these approaches differ from CGI-based visualisation.
Depending on the technology, users may be able to:
Explore office interiors.
Examine commercial reception areas.
Experience retail environments.
Understand building circulation.
View proposed hospitality spaces.
Explore representative commercial units.
Examine shared amenities.
Review alternative interior layouts.
Experience proposed buildings before construction.
Some systems allow free navigation within a real-time environment, while others use fixed panoramic viewpoints.
The objective is to help prospective occupiers and other stakeholders understand the property through a more immersive visual experience.
For a broader introduction, explore Virtual Reality: The Future of Architectural Experience.
Why Commercial Property Marketing Benefits From Immersive Visualisation
Commercial property decisions often involve more than architectural appearance.
Prospective occupiers may need to understand how a building could accommodate their operational requirements.
Investors may want to examine the proposed quality and positioning of a development.
Commercial agents may need to communicate a property to organisations that cannot visit the site.
These requirements can be difficult to address through isolated images.
For example, an office floor plan can establish the available floor area, but it may not fully communicate the experience of moving from the reception into the principal workplace.
Similarly, a retail unit may be shown through architectural drawings without clearly demonstrating its potential interior character.
Immersive visualisation can provide additional spatial context.
This does not replace technical property information, measured surveys or professional due diligence.
Instead, it complements those materials by communicating how a building may look and feel.
1. Marketing Commercial Properties Before Construction
One of the most valuable applications of commercial property VR is pre-construction marketing.
Developers may need to attract occupiers, tenants or investors before the building is completed.
At this stage, conventional photography is unavailable.
Architectural CGI can illustrate the proposed exterior and interior design, while immersive visualisation can provide a more exploratory experience.
For example, a proposed office development may be represented through a digital environment showing:
The main entrance.
Reception and lobby.
Lift areas.
Representative office accommodation.
Meeting rooms.
Shared facilities.
External terraces.
Prospective occupiers can gain a clearer understanding of the proposed environment without waiting for construction.
However, the presentation should distinguish confirmed architectural elements from illustrative fit-out arrangements.
A virtual office interior should not imply that furniture, finishes or internal partitions are included unless that has been established.
2. Presenting Office Developments Through VR
Office developments are particularly suitable for immersive visualisation because occupiers often need to evaluate spatial arrangements and workplace possibilities.
A conventional floor plan communicates dimensions and available space.
A photorealistic rendering communicates design character.
VR can provide additional context by allowing users to examine the environment from different positions.
For example, an immersive office presentation may include:
Reception areas.
Open-plan workspaces.
Meeting rooms.
Breakout areas.
Collaborative spaces.
Kitchen facilities.
Circulation routes.
Roof terraces.
This can help prospective occupiers understand how the building might support their intended use.
For shell-and-core or Cat A office accommodation, a virtual fit-out may be used to illustrate potential layouts.
Such presentations should be clearly identified as illustrative.
VR does not replace workplace planning, measured space calculations, accessibility assessments or technical building specifications.
3. Visualising Office Fit-Out Potential
A vacant commercial unit may be difficult for prospective occupiers to imagine as a completed workplace.
Even when the building is structurally complete, unfinished interiors may provide limited information about its potential.
CGI-based virtual reality can demonstrate an illustrative fit-out.
For example, an empty office floor could be presented as a contemporary workplace containing meeting rooms, workstations and breakout areas.
This can help communicate possible arrangements.
Developers and commercial agents may also wish to compare different fit-out concepts.
A technology company may prefer a flexible open-plan arrangement, while a professional services organisation may require more enclosed meeting spaces.
VR can support these discussions by providing a shared visual reference.
However, proposed fit-outs must be checked separately for practical feasibility, building regulations and relevant occupancy requirements.
The visualisation itself does not establish that a particular arrangement is compliant or achievable.
4. Commercial Property VR for Retail Developments
Retail properties often depend on the relationship between entrances, display areas, circulation and the surrounding environment.
A prospective occupier may want to understand how a proposed unit could accommodate their business.
Immersive visualisation can help communicate:
Shopfront arrangements.
Entrance positions.
Internal proportions.
Ceiling heights.
Potential display areas.
Customer circulation.
Connections to adjacent spaces.
For example, a proposed retail unit within a mixed-use development could be presented with an illustrative interior fit-out.
This may help prospective tenants understand the spatial character of the unit.
However, VR should not be used to imply that a particular retail configuration has been approved or is included in the property specification.
The underlying architectural and leasing information remains essential.
5. Using VR to Market Hospitality Properties
Hotels, restaurants and hospitality developments frequently rely on atmosphere, interior design and spatial experience.
These characteristics can be difficult to communicate through plans alone.
Photorealistic CGI can demonstrate the intended materials, lighting and furnishings.
VR can provide an additional sense of immersion.
For example, a hotel development may include virtual presentations of:
The entrance and lobby.
Reception areas.
Guest rooms.
Restaurants.
Bars.
Conference facilities.
Shared lounges.
Wellness facilities.
Prospective investors, operators or development partners can examine selected spaces before completion.
For high-end hospitality projects, material realism and consistency are particularly important.
Decorative lighting, furniture, finishes and architectural details should be represented accurately according to the agreed design.
Where interiors remain conceptual, this should be communicated clearly.
6. VR for Mixed-Use Commercial Developments
Mixed-use developments often combine several functions within one scheme.
A project may include offices, retail premises, hospitality spaces, residential accommodation and public areas.
Communicating these relationships can be challenging.
Aerial CGI can illustrate the overall development arrangement, while walkthroughs can demonstrate selected routes.
VR can provide a more immersive perspective of particular spaces.
For example, a mixed-use development presentation might include the public entrance, retail frontage, office reception and shared landscaped courtyard.
These views can help stakeholders understand how different parts of the development connect.
The experience may be particularly valuable when explaining complex circulation or the relationship between public and private areas.
Read Capturing Commercial Space: Mixed-Use Development CGI for more on visualising mixed-use developments.
7. Supporting Commercial Leasing Presentations
Commercial agents and developers often need to present properties to potential tenants.
These presentations may involve organisations evaluating several buildings simultaneously.
VR can provide an additional way to communicate a property's characteristics.
For example, an agent marketing an unbuilt office development may use immersive visualisation to demonstrate the proposed reception, representative office floors and shared amenities.
This can help prospective occupiers understand the development's intended character.
It may also support discussions about potential fit-out requirements.
However, VR does not replace the information required for a leasing decision.
Prospective occupiers still need accurate details concerning floor areas, specifications, lease terms, accessibility, services and other commercial considerations.
Immersive visualisation should complement that information rather than substitute for it.
8. Reaching Commercial Occupiers Remotely
Commercial property marketing frequently involves decision-makers based outside the immediate development area.
Prospective occupiers may be considering properties across multiple UK cities.
International organisations may also be evaluating locations without visiting every building.
Digital visualisation can support remote presentations.
Depending on the format, developers may distribute:
Photorealistic CGI.
Architectural animations.
3D walkthroughs.
360-degree tours.
Browser-based interactive environments.
Dedicated VR experiences.
The appropriate technology depends on the audience.
A fully interactive headset-based experience may be suitable for a scheduled presentation, while a conventional walkthrough video may be more practical for initial marketing.
Developers should consider ease of access when selecting the format.
An immersive presentation is only useful if the intended audience can conveniently experience it.
9. Commercial Property VR for Investment Marketing
Commercial property investment presentations often involve financial, legal, technical and market information.
Architectural visualisation can provide additional context by illustrating the physical asset.
For proposed developments, VR may help investors examine:
Architectural design.
Reception environments.
Representative accommodation.
Shared facilities.
Circulation.
Interior quality.
Building character.
For example, an investor reviewing a proposed office development may use an immersive presentation to understand the quality and positioning of the proposed building.
This can complement the investment memorandum and supporting technical documentation.
However, visualisation does not establish investment performance, rental demand, occupancy prospects or financial viability.
Those matters require separate commercial analysis.
Our guide to How UK Property Developers Use 3D Visualisation to Secure Investors discusses the wider role of visualisation in investment presentations.
10. Presenting Commercial Reception Areas
Reception areas often create the first impression of a commercial building.
For office developments, hotels and mixed-use schemes, they can communicate the property's architectural identity and intended quality.
Photorealistic renderings can present carefully selected viewpoints.
VR allows viewers to examine the reception environment more freely.
This may help communicate:
Entrance proportions.
Ceiling heights.
Reception desk arrangements.
Materials.
Lighting.
Seating areas.
Circulation.
Connections to adjacent spaces.
For premium commercial developments, the quality of the digital materials and lighting can significantly influence the realism of the presentation.
However, the visualisation should remain consistent with the proposed design and agreed specifications.
11. Marketing Shared Commercial Amenities
Modern commercial developments may include shared amenities intended to improve the experience of occupiers and visitors.
Examples include:
Communal lounges.
Meeting facilities.
Business centres.
Fitness areas.
Cafés.
Landscaped courtyards.
Roof terraces.
Flexible event spaces.
These amenities can form part of the development's marketing proposition.
Immersive visualisation can help communicate how they are arranged and how they relate to the rest of the building.
For example, a commercial office development might include a shared rooftop terrace with seating and landscaping.
A VR presentation could help viewers understand its spatial arrangement and relationship with the building.
However, the digital representation should distinguish proposed amenities from facilities that are contractually confirmed.
12. Commercial Property VR vs Static CGI
VR and conventional CGI serve different purposes.
Static renderings provide carefully composed images that are suitable for websites, brochures, advertising and presentations.
VR allows a more immersive exploration of the proposed environment.
Consideration | Static architectural CGI | Commercial property VR |
Architectural appearance | Strong visual control | Immersive spatial experience |
Brochures | Highly suitable | Requires supporting imagery or access links |
Online advertising | Easy to distribute | Platform-dependent |
Spatial understanding | Selected viewpoints | Greater freedom to examine spaces |
Leasing presentations | Convenient and accessible | Useful for immersive demonstrations |
Investor presentations | Effective visual support | Additional spatial context |
Hardware | Standard viewing devices | May require compatible VR equipment |
Production requirements | Modelling and rendering | May require optimisation and interaction development |
Neither format is universally superior.
For many commercial developments, a combination of static CGI, walkthroughs and selected immersive content provides the greatest flexibility.
13. VR vs 3D Walkthroughs for Commercial Marketing
A 3D walkthrough is typically a pre-rendered animation that follows a predetermined camera route.
For example, a commercial walkthrough may begin outside an office building, move through the entrance and continue into the main reception.
The viewer watches the sequence rather than controlling the camera.
VR provides a different experience.
Depending on the system, viewers can look around or navigate within the digital environment.
A walkthrough offers controlled storytelling and convenient distribution.
VR provides greater potential for immersive exploration.
For a development marketing campaign, the walkthrough may be better suited to websites and social media.
For an in-person leasing presentation, VR may provide additional value.
Our guide to 3D walkthrough services explains how animated architectural environments can communicate buildings and interiors.
14. Where 360-Degree Tours Fit Into Commercial Marketing
360-degree tours offer a practical alternative to fully interactive VR.
A panoramic rendering allows the viewer to look around a space from a fixed position.
Multiple viewpoints can be linked to create a virtual tour.
For example, a commercial development could include panoramas of the reception, office accommodation and shared amenities.
This allows viewers to explore selected environments without requiring unrestricted real-time navigation.
Depending on the platform, 360-degree tours may be accessible through standard web browsers.
However, compatibility should be confirmed before distribution.
For many commercial marketing applications, panoramic presentations can provide a useful balance between immersive viewing and practical accessibility.
Explore Luxe3D's 360-degree rendering services for more information.
15. VR for Existing Commercial Properties
Not all commercial property VR involves unbuilt developments.
Existing buildings can also be presented through immersive technology.
However, the production approach may differ.
For example, an existing office may be documented through panoramic photography or spatial scanning.
These methods capture the property as it currently exists.
CGI-based VR, by contrast, can be used to illustrate proposed alterations, refurbishments or fit-out concepts.
For a vacant commercial building, a developer may want to show how the interior could look after redevelopment.
This may involve creating a digital representation of the existing structure and adding proposed design elements.
The presentation should clearly distinguish the current condition from the proposed future appearance.
This is particularly important when marketing refurbishment opportunities.
16. Commercial Refurbishment and Repositioning
Commercial properties may undergo refurbishment to improve their appearance, functionality or market positioning.
Developers may need to communicate these changes before work begins.
Immersive CGI can help illustrate the intended transformation.
For example, an outdated office reception could be represented as a contemporary environment featuring new materials, lighting and furniture.
Prospective occupiers could examine the proposed space before the refurbishment is completed.
Similar applications may include:
Office repositioning.
Retail refurbishment.
Hotel renovations.
Commercial lobby upgrades.
Mixed-use conversions.
Interior fit-out proposals.
The digital environment should accurately reflect the proposed works and clearly identify illustrative elements.
17. Creating High-End Commercial Property Presentations
Premium commercial developments often require a visual identity that reflects the quality of the proposed architecture.
This may involve carefully selected materials, bespoke interiors, decorative lighting and detailed architectural features.
For example, a luxury office reception might include natural stone, timber panelling, sculptural lighting and high-quality furniture.
Photorealistic CGI can communicate these details through controlled compositions.
VR can provide additional spatial context.
However, the visual quality of an immersive experience depends on the rendering technology and hardware.
Real-time VR may require optimisation that affects geometry, materials or lighting.
For this reason, developers should establish whether photorealistic image quality or interactive exploration is the higher priority.
In some cases, a cinematic 3D walkthrough may be more appropriate than fully interactive VR.
Read Photorealistic Interior Visualisation for High-End Projects for more on detailed interior CGI.
18. Preparing Commercial Architectural Models for VR
An existing architectural 3D model can provide a starting point for commercial property VR.
However, additional preparation may be required.
The workflow can include:
Reviewing architectural drawings and model information.
Identifying the spaces required for marketing.
Developing missing architectural details.
Preparing materials and finishes.
Adding furniture and interior elements.
Establishing lighting.
Optimising geometry and textures.
Configuring navigation or panoramic viewpoints.
Testing the experience on target hardware.
Incorporating agreed revisions.
A model prepared for static CGI may not be immediately suitable for real-time VR.
Complex geometry, detailed materials and lighting effects can require optimisation.
The production requirements should therefore be established before work begins.
19. Architectural Accuracy in Commercial Property VR
Commercial marketing materials must communicate proposed properties responsibly.
An immersive presentation can create a convincing impression of a building even when some elements remain conceptual.
Developers should clearly distinguish between:
Confirmed architectural features.
Proposed specifications.
Illustrative fit-outs.
Optional interior arrangements.
Representative commercial units.
Unconfirmed amenities.
Conceptual landscaping.
For example, a VR presentation of an office floor may include workstations, meeting rooms and decorative finishes.
If the space is being marketed as unfinished accommodation, these elements should be identified as illustrative.
The same principle applies to external views and surrounding context.
Accuracy and transparency help ensure that prospective occupiers and investors understand what is being represented.
20. When Should Developers Commission Commercial Property VR?
The appropriate timing depends on the intended marketing strategy.
Concept Design
Immersive visualisation may help communicate early architectural concepts.
At this stage, materials and layouts may remain illustrative.
Developed Design
As the architectural design becomes more established, detailed visualisation can be prepared with greater confidence.
This may be an appropriate stage for creating marketing environments.
Pre-Construction Marketing
Developers may use VR to introduce proposed buildings to occupiers, investors and commercial agents.
The visualisation should reflect the available design information accurately.
Construction and Refurbishment
Existing digital environments may be updated to reflect approved changes.
However, substantial revisions can require additional modelling and production work.
Planning the required outputs early can help maintain consistency between different marketing materials.
21. How Much Does Commercial Property VR Cost?
Commercial property VR costs vary according to the building and the required experience.
A small panoramic presentation of an office reception has different production requirements from a fully interactive environment covering several floors of a commercial development.
Important cost factors include:
Building size.
Architectural complexity.
Availability of existing 3D models.
Number of interior spaces.
Furniture and material detail.
Surrounding context.
Number of viewpoints.
Interactive functionality.
Navigation requirements.
Target hardware.
Performance optimisation.
Testing and revisions.
A fully interactive real-time environment may require more extensive preparation than a series of pre-rendered 360-degree views.
Developers should therefore define the intended marketing use before selecting the technology.
A conventional 3D walkthrough may sometimes provide a more economical and accessible solution.
For wider pricing considerations, see Architectural Rendering Costs in the UK.
22. Is Commercial Property VR Worth the Investment?
The value of commercial property VR depends on the project.
Immersive visualisation may help prospective occupiers understand spaces before construction and support more detailed property presentations.
However, it does not guarantee faster leasing, increased rental values or improved investment returns.
Developers should evaluate the potential benefits against the production requirements.
Useful questions include:
Is the property being marketed before completion?
Would immersive viewing help explain the space?
Is the development architecturally complex?
Will the presentation be used repeatedly?
Can the intended audience access the technology?
Is the experience suitable for remote marketing?
Would static CGI or a walkthrough communicate the same information more efficiently?
For some developments, photorealistic images and a cinematic walkthrough may be sufficient.
For others, immersive VR can provide additional value during leasing or investment presentations.
The decision should be based on the intended audience and commercial objectives.
23. Common Mistakes in Commercial Property VR
Several mistakes can reduce the effectiveness of immersive marketing.
Using VR without a clear objective. The experience should communicate specific property features rather than simply demonstrate technology.
Overcomplicating navigation. Prospective occupiers should be able to explore the relevant spaces without struggling with controls.
Ignoring accessibility. Not every audience member will want to use a VR headset.
Presenting illustrative fit-outs as confirmed specifications. Proposed interiors must be clearly distinguished from what is included.
Using inaccurate architectural information. Incorrect dimensions or building arrangements can create misleading expectations.
Developing unnecessarily large environments. Focusing on selected commercial spaces may provide better value than modelling every area in detail.
Neglecting conventional marketing formats. CGI, floor plans, specifications and walkthroughs remain essential.
The strongest presentations use immersive technology where it provides a clear communication benefit.
24. Building a Coordinated Commercial Property Marketing Package
Commercial property marketing often requires several visual formats.
A coordinated visualisation package may include:
Exterior CGI: Communicates the architectural appearance and development identity.
Interior CGI: Presents reception areas, offices, retail spaces and shared amenities.
3D walkthroughs: Demonstrates movement through the building and creates a controlled marketing presentation.
360-degree renderings: Allows panoramic exploration of selected spaces.
Interactive VR: Provides immersive viewing where the audience and project justify the additional requirements.
These outputs may share elements of the same underlying 3D model.
However, each format may require additional preparation.
Planning the package early can help maintain visual consistency and reduce duplicated modelling work.
For commercial developers, the objective should be to create visual assets that support different stages of the marketing process.
Commercial Property VR and Architectural Visualisation With Luxe3D
Luxe3D® is a UK-based architectural visualisation business specialising in high-end photorealistic CGI, architectural renderings, 3D animations and walkthroughs.
With over 20 years of professional experience behind the business, Luxe3D provides visualisation services to architects, property developers, interior designers and construction organisations across the UK.
We transform architectural drawings, design concepts and existing 3D models into detailed digital environments that communicate proposed buildings and interiors.
Our services include:
Commercial exterior CGI.
Photorealistic office and retail interiors.
Architectural 3D modelling.
3D walkthrough animations.
360-degree renderings.
Immersive visualisation and VR-related presentation requirements.
For commercial developments, our focus is on architectural accuracy, realistic materials, carefully developed lighting and consistent visual quality.
Whether the project involves an office building, mixed-use scheme, hospitality environment or commercial refurbishment, the appropriate combination of CGI, walkthroughs and immersive visualisation can be established according to the marketing objectives.
Explore our architectural visualisation portfolio, review our 3D rendering services or learn more about Luxe3D.
Final Thoughts
Virtual reality offers commercial property developers and marketing professionals an additional way to present buildings before they are completed.
For office developments, it can help prospective occupiers understand spatial arrangements and potential fit-outs.
For retail and hospitality properties, it can communicate interior character and customer-facing environments.
For mixed-use schemes, it can provide additional context for complex building arrangements.
For investors and commercial agents, immersive visualisation can complement conventional property information and presentations.
However, VR is not automatically the most appropriate solution for every commercial development.
Its effectiveness depends on the intended audience, the property's characteristics and the practical requirements of delivering the experience.
In many cases, the strongest approach combines photorealistic CGI, architectural walkthroughs and selected immersive content.
Ultimately, successful commercial property marketing is about communicating the building clearly, accurately and convincingly.
Marketing a commercial development or planning a property launch?
Contact Luxe3D to discuss your project and the most appropriate CGI, 3D walkthrough, 360-degree or immersive presentation requirements.