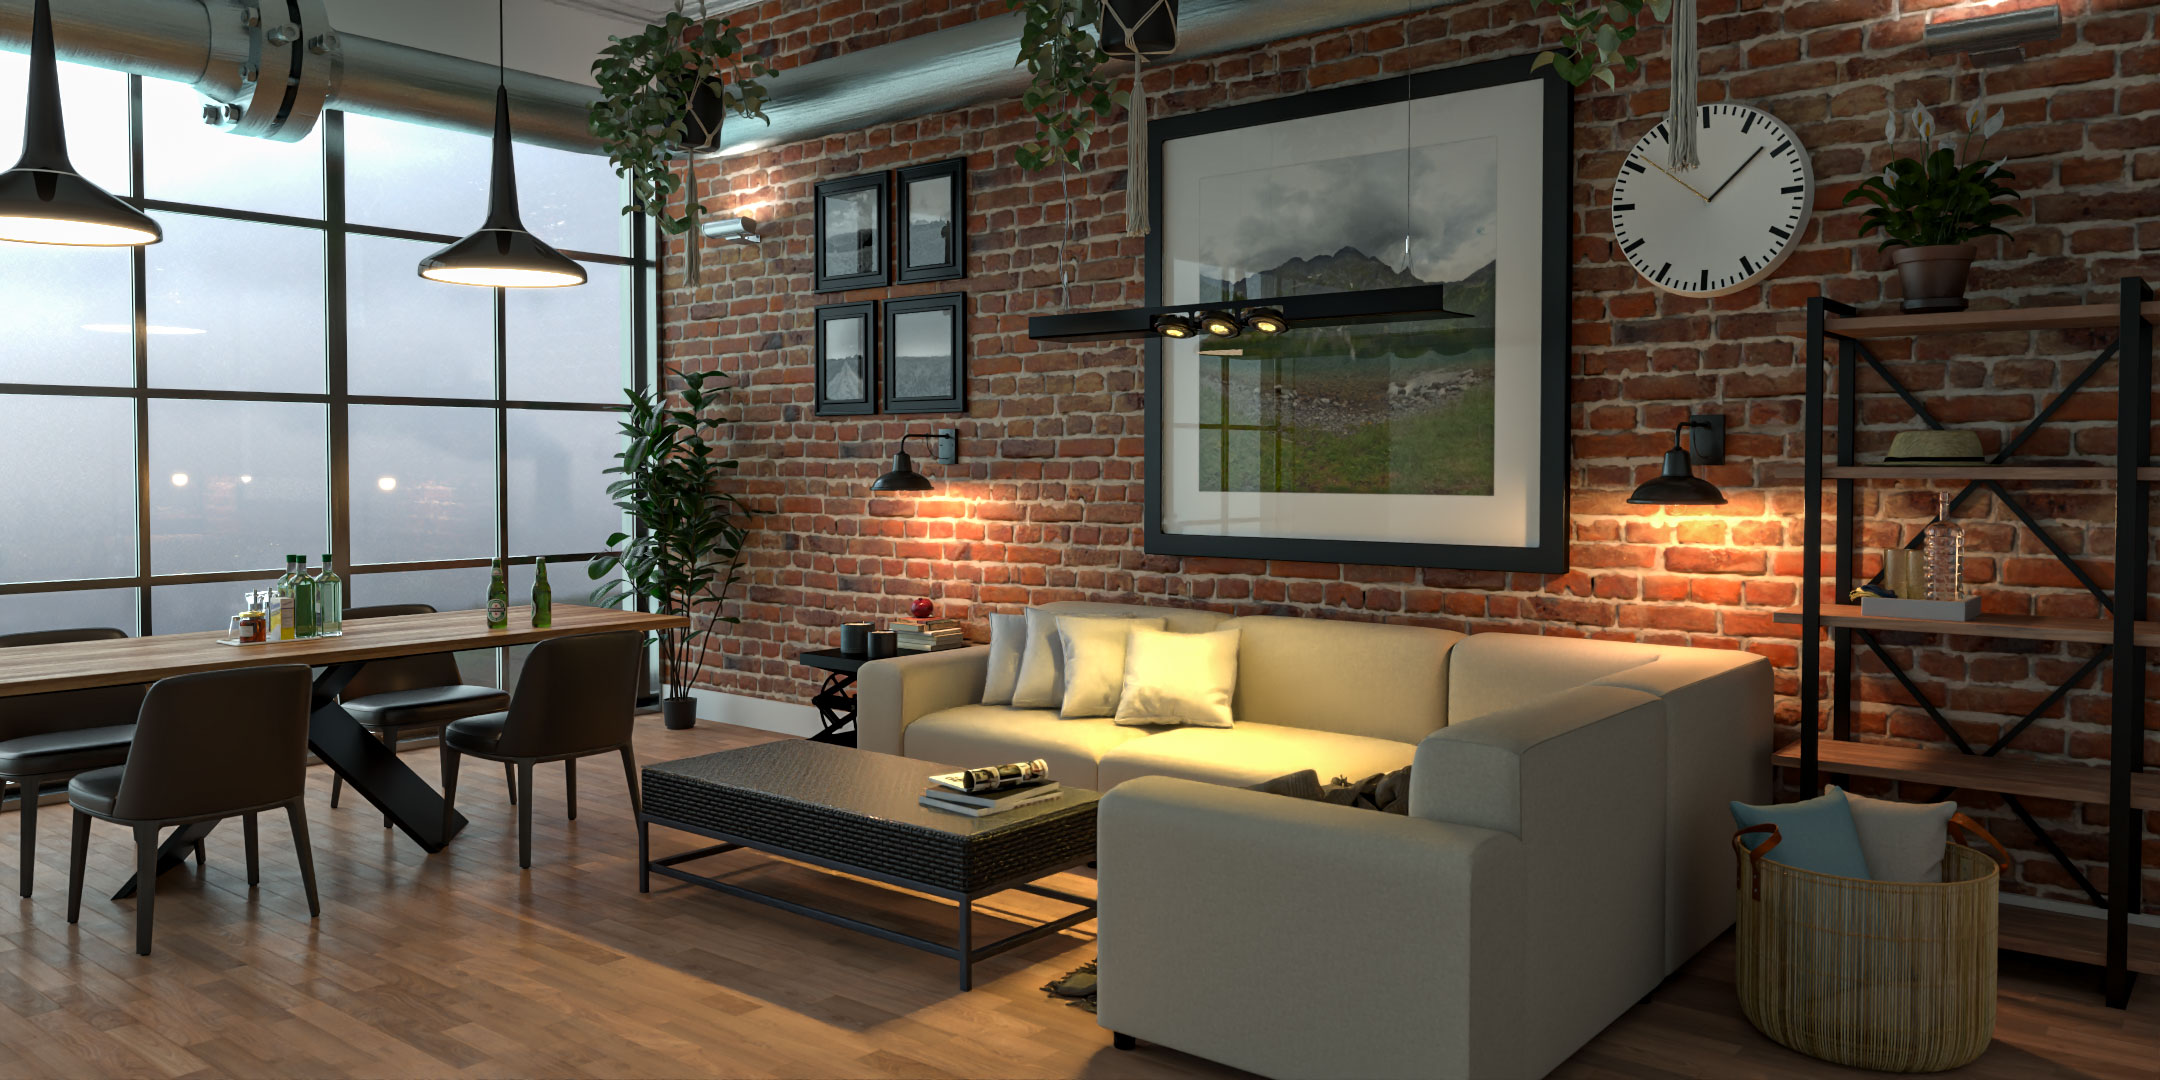
Every architectural project begins with an idea. Before detailed construction drawings, material specifications or technical coordination, architects must establish the fundamental principles that will shape the proposed building.
These early decisions may involve building form, spatial organisation, site relationships, natural light, architectural character and the overall design direction.
However, communicating an architectural concept can be challenging.
Sketches, diagrams and preliminary floor plans provide essential information, but clients and stakeholders may struggle to imagine how these elements will translate into a three-dimensional environment.
Concept design rendering helps bridge this gap.
By transforming early architectural information into visual representations, concept CGI allows architects, designers and developers to communicate ideas before the design is fully developed.
Unlike highly detailed marketing imagery, concept rendering does not necessarily aim to show exactly how a completed building will appear. Instead, it focuses on communicating the architectural principles, spatial relationships and visual direction of the proposal.
This guide explores how concept design rendering works, why it matters, the different visualisation approaches available and how architects can use early-stage CGI to communicate ideas more effectively.
What Is Concept Design Rendering?
Concept design rendering is the process of creating visual representations of architectural proposals during the early stages of design development.
These images may be produced using 3D modelling, simplified materials, lighting and digital rendering techniques.
The objective is to communicate the architectural concept rather than every detail of the finished building.
Concept rendering may illustrate:
Building massing and form
Spatial organisation
Architectural proportions
Site arrangements
Facade concepts
Material directions
Natural lighting
Interior layouts
Landscaping concepts
Relationships with surrounding buildings
Depending on the project, the imagery may range from simple monochromatic massing studies to more developed architectural perspectives.
For example, an architect designing a contemporary residence may use concept CGI to communicate the relationship between the main living spaces, glazing and garden.
A developer considering a mixed-use scheme may use early visualisation to explore the arrangement of buildings and public spaces.
Our guide to what 3D architectural rendering is explains the wider technology behind architectural CGI.
Why Concept Rendering Matters in Architecture
Architectural concepts can be difficult to communicate through technical information alone.
A floor plan may show the arrangement of rooms, but it does not necessarily communicate the intended atmosphere or spatial experience.
An elevation can describe the proposed facade, but it may not fully explain the building's relationship with its environment.
Concept CGI combines these elements into a visual representation.
This can help architects communicate:
The overall design direction
Architectural character
Spatial relationships
Building proportions
Site integration
Alternative design approaches
It can also provide a shared visual reference during discussions.
Rather than relying entirely on verbal descriptions, architects and clients can examine the same proposed environment.
Our article on the benefits of 3D architectural renderings explores how CGI supports clearer architectural communication.
1. Communicating Architectural Design Intent
Design intent refers to the principles and objectives guiding an architectural proposal.
These may include:
Creating a strong relationship with the surrounding landscape
Maximising natural light
Establishing a clear public entrance
Connecting interior and exterior spaces
Responding to neighbouring buildings
Organising circulation
Expressing particular materials
Creating a distinctive architectural identity
Concept rendering can help communicate these ideas visually.
For example, a proposed building designed around a central courtyard may benefit from a perspective showing how the surrounding spaces relate to that courtyard.
A residential extension intended to connect the kitchen with the garden may be visualised from an interior viewpoint looking towards the new glazing.
The purpose is to make the architectural reasoning easier to understand.
A successful concept image should communicate the main design idea without requiring extensive explanation.
2. Exploring Building Massing and Form
Building massing is often one of the earliest architectural considerations.
It involves exploring the overall volume, shape and arrangement of the proposed building.
Concept CGI can help illustrate:
Building height
Overall proportions
Roof forms
Relationships between volumes
Site coverage
Orientation
Connections between buildings
For example, a development may explore several massing options to understand how different building arrangements affect the site.
A simplified 3D model can communicate these alternatives more clearly than plans alone.
At this stage, detailed materials and landscaping may not be necessary.
The focus is on architectural form and spatial relationships.
3. Concept Rendering vs Photorealistic Rendering
Concept rendering and photorealistic rendering serve different purposes.
Concept Rendering
Concept CGI generally focuses on communicating design ideas.
It may use:
Simplified geometry
Neutral materials
Stylised lighting
Limited environmental detail
Diagrammatic elements
Abstract backgrounds
This approach can be particularly useful when the design is still evolving.
Photorealistic Rendering
Photorealistic CGI aims to create a convincing representation of how the proposed environment could appear.
It may include:
Detailed materials
Realistic lighting
Furniture
Landscaping
Reflections
Environmental context
Post-production
Photorealistic rendering is often more appropriate when the architectural design and specifications are sufficiently developed.
Neither approach is universally better.
The appropriate choice depends on the project stage and communication objectives.
Our guide to photorealistic architectural rendering explores how different rendering approaches support architectural projects.
4. Supporting Early Client Presentations
Early client presentations often focus on establishing agreement about the overall design direction.
At this stage, clients may be reviewing:
Preliminary floor plans
Massing studies
Concept sketches
Material references
Site arrangements
Architectural precedents
Concept CGI can help bring these elements together.
For example, a client considering a new-build house may understand the proposed floor plan but struggle to imagine the building's exterior appearance.
A conceptual 3D perspective can communicate the overall form, roof geometry and relationship with the site.
This can support more informed discussions before detailed design work progresses.
5. Comparing Alternative Design Concepts
Architectural projects frequently involve multiple possible approaches.
An architect may explore different:
Building forms
Roof configurations
Facade arrangements
Window positions
Entrance designs
Interior layouts
Material directions
Concept rendering can help present these alternatives consistently.
For example, three facade concepts could be shown from the same camera angle.
This allows clients to focus on the differences between the proposals rather than changes in viewpoint or presentation style.
The objective is to support comparison and discussion.
Concept CGI can make design alternatives easier to evaluate, but the final decision must also consider technical, regulatory and budgetary requirements.
6. Understanding Spatial Relationships
Spatial relationships are central to architectural design.
A floor plan communicates room arrangements, but a three-dimensional view can provide a clearer understanding of how spaces connect.
Concept rendering may illustrate:
Open-plan layouts
Double-height spaces
Staircases
Atriums
Courtyards
Connections between floors
Interior and exterior relationships
Circulation routes
For example, a conceptual interior rendering can show how a double-height living area relates to an upper-floor gallery.
This may be difficult for a client to imagine from drawings alone.
Our guide to interior design visualisation and bridging concept with reality explores how CGI supports spatial understanding.
7. Concept Rendering for Residential Architecture
Residential projects often benefit from early-stage visualisation.
Applications include:
New-build houses
Extensions
Renovations
Luxury residences
Apartment buildings
Housing developments
For an individual homeowner, concept CGI can help communicate the overall appearance of a proposed extension.
For a developer, early visualisation may show the arrangement of several residential buildings.
For a luxury residence, conceptual imagery may focus on the relationship between architecture, glazing and landscape.
The level of detail should reflect the maturity of the design.
Our guide to architectural CGI for housing developments explores how visualisation supports residential projects.
8. Concept Rendering for Commercial Architecture
Commercial architectural projects may involve more complex functional and spatial requirements.
Concept CGI can help communicate:
Building massing
Entrance arrangements
Public spaces
Internal circulation
Workplace layouts
Retail environments
Hospitality concepts
Mixed-use developments
For example, an early office development proposal may use concept rendering to communicate the building's form and relationship with surrounding streets.
A hospitality project may use interior CGI to explore atmosphere, material direction and spatial organisation.
Our guide to commercial space and mixed-use development CGI explores these applications.
9. Concept CGI for Urban Regeneration
Urban regeneration projects often involve several buildings and public spaces.
At the concept stage, visualisation may focus on:
Building arrangements
Street relationships
Pedestrian connections
Public squares
Landscaping
Site access
Existing structures
Proposed development zones
An aerial conceptual rendering can help communicate the overall strategy.
Street-level perspectives can demonstrate how the proposed environment may be experienced by pedestrians.
This can support early discussions with clients, development partners and stakeholders.
10. Site Context and Environmental Relationships
Architectural concepts are often shaped by their surroundings.
A proposed building may need to respond to:
Existing architecture
Topography
Streets
Landscape
Views
Orientation
Access routes
Neighbouring properties
Concept rendering can help communicate these relationships.
For example, a building proposed on a sloping site may require a 3D view to explain how different levels relate to the terrain.
A residential development may use conceptual aerial imagery to explore the relationship between buildings and landscaped spaces.
Accurate context becomes increasingly important when the imagery is used to communicate potential impacts.
11. Lighting During Concept Design
Lighting can influence architectural concepts from the earliest stages.
Natural light affects the character of interior spaces and the relationship between the building and its environment.
Concept CGI can help communicate:
Window arrangements
Skylights
Atriums
Daylight entering interiors
Shadow relationships
Exterior orientation
For example, an early interior visualisation may demonstrate how a proposed rooflight contributes to the intended spatial atmosphere.
However, conceptual lighting should not be confused with a formal daylight or sunlight assessment.
Where technical analysis is required, appropriate specialist methods should be used.
12. Material Exploration at Concept Stage
Material choices may not be finalised during early design.
Nevertheless, architects may want to explore broad material directions.
For example:
Brick
Timber
Concrete
Stone
Metal cladding
Glass
Rendered finishes
Concept CGI can help communicate how different materials influence architectural character.
A building shown in timber may create a different visual impression from the same geometry represented in brick or concrete.
This can support early discussions about design identity.
However, the imagery should not imply that provisional materials are confirmed specifications.
13. Concept Rendering and RIBA Stage 2
In the UK, concept design is associated with RIBA Stage 2 of the RIBA Plan of Work.
At this stage, the architectural proposal is developed sufficiently to establish its overall design direction.
Visualisation may support:
Concept presentations
Massing studies
Spatial organisation
Architectural character
Initial material exploration
Site relationships
The level of CGI detail should reflect the information available.
A simplified conceptual image may be more appropriate than a highly detailed photorealistic render if important aspects of the design remain unresolved.
Our guide to visualisation across RIBA Stages 2–7 explains how CGI requirements evolve throughout the architectural process.
14. Moving From Concept Design to Developed CGI
As an architectural project progresses, the visualisation can become more detailed.
An early concept model may establish:
Building form
Spatial layout
General facade arrangements
Site relationships
During later stages, additional information can be introduced.
This may include:
Detailed geometry
Confirmed materials
Window specifications
Landscaping
Furniture
Lighting
Architectural details
The same underlying 3D model may be developed further, depending on its structure and suitability.
However, substantial design changes may require significant remodelling.
Our guide to CGI support across design stages, from concept to handover explores how visualisation can evolve alongside architectural development.
15. Concept Rendering for Architectural Competitions
Architectural competitions often require clear communication of design ideas within limited presentation space.
Concept CGI can help communicate:
Architectural form
Site strategy
Spatial organisation
Public realm
Material direction
Design character
For competition submissions, the visual style should support the architectural concept.
A simplified image may communicate an innovative massing strategy more effectively than a highly detailed render.
Conversely, a photorealistic perspective may be appropriate when the intended architectural experience is central to the proposal.
The most effective approach depends on the competition brief and evaluation criteria.
16. Choosing the Right Visual Style
Concept rendering can take several forms.
Clay Rendering
A clay render uses simple, neutral materials to emphasise building geometry and form.
This can be useful for massing studies and early architectural presentations.
Diagrammatic Rendering
Diagrammatic imagery may use simplified geometry, colour coding or graphic elements to explain architectural relationships.
This can be effective for circulation, site organisation or spatial concepts.
Atmospheric Concept Rendering
Atmospheric imagery uses lighting, composition and simplified materials to communicate the intended character of the architecture.
Semi-Photorealistic Rendering
This approach introduces more realistic materials and lighting while retaining some conceptual simplicity.
Photorealistic Concept CGI
Some projects may benefit from highly realistic imagery even during early design.
However, the presentation should make clear which elements remain provisional.
The visual style should be selected according to the communication objective rather than appearance alone.
17. The Importance of Camera Composition
Camera composition influences how viewers understand an architectural concept.
A poorly selected viewpoint can obscure important design features.
A carefully chosen perspective can communicate several architectural ideas simultaneously.
For example:
A street-level view may emphasise the public entrance.
An aerial perspective may explain site organisation.
An interior view may communicate spatial openness.
A courtyard perspective may show relationships between building volumes.
The camera should support the intended architectural message.
Concept CGI is most effective when each viewpoint has a clear purpose.
18. Avoiding Misleading Detail During Concept Design
One challenge with early-stage rendering is that realistic imagery can make a design appear more finalised than it actually is.
For example, a photorealistic image may show detailed materials, landscaping and furniture even when those elements have not been confirmed.
This can create misunderstandings.
Clients may assume that the visualised finishes form part of the final specification.
To avoid this, concept CGI should distinguish between confirmed design information and illustrative elements.
Appropriate visual styles, annotations and presentation notes can help communicate the level of design development.
The objective is to support understanding without creating unrealistic expectations.
19. Can Concept Rendering Reduce Design Revisions?
Concept CGI can help identify visual and spatial concerns early.
For example, a three-dimensional perspective may reveal that a proposed facade feels unbalanced.
An interior concept may show that the relationship between rooms is less effective than expected.
A site visualisation may highlight concerns about building scale or positioning.
Identifying these issues during early design can support refinement before more detailed work begins.
However, concept rendering does not eliminate revisions.
Architectural projects naturally evolve as new information becomes available.
CGI should be viewed as a tool that supports informed design discussions rather than a guarantee against later changes.
Our guide to pre-construction visualisation and mitigating project risk explores this wider role.
20. What Information Is Needed for Concept Rendering?
Concept CGI can often begin with less detailed information than final photorealistic rendering.
Useful materials may include:
Preliminary floor plans
Sketches
Massing models
CAD drawings
Site plans
Reference photographs
Concept diagrams
Material references
Design descriptions
The amount of information required depends on the intended output.
A basic massing study may need only preliminary geometry and site information.
A more developed concept perspective may require additional details about materials, glazing and landscaping.
Clear communication about the purpose of the image helps establish the appropriate level of detail.
21. How Long Does Concept Design Rendering Take?
Concept rendering can be relatively efficient when the required geometry and design information are straightforward.
However, production time varies according to the project.
A simple conceptual image based on an existing model may require less work than a detailed architectural perspective involving extensive modelling and environmental context.
Important factors include:
Model availability
Building complexity
Number of views
Level of detail
Site context
Materials
Lighting
Revisions
The objective should be to establish a realistic schedule based on the required visual outputs.
Our guide to how long architectural renderings take explains the main factors affecting production time.
22. How Much Does Concept Rendering Cost?
Concept CGI pricing depends on the scope of the project.
A simplified massing image may require less production work than a detailed semi-photorealistic perspective.
Costs may be influenced by:
Modelling requirements
Existing 3D model availability
Architectural complexity
Number of viewpoints
Site context
Material detail
Lighting
Revisions
Delivery requirements
Clients should provide the available design information and intended outputs when requesting a quotation.
Our guide to architectural rendering costs in the UK explains these considerations.
23. Working With an Architectural Visualisation Specialist
Architectural practices may create concept CGI internally or collaborate with independent visualisation specialists.
External support can be useful when a project requires:
Additional production capacity
Detailed 3D modelling
Professional rendering
Multiple design alternatives
High-quality presentation imagery
Animation or immersive visualisation
A productive collaboration depends on clear communication.
The architect should establish the design concept, intended audience and required visual outputs.
The visualisation specialist can then develop imagery that supports those objectives.
It is particularly important to identify which elements of the design are confirmed and which remain conceptual.
24. Choosing a Concept Rendering Specialist
When selecting a visualisation provider, architects should consider more than photorealistic image quality.
Concept rendering requires an understanding of architectural communication.
Important qualities include:
Ability to interpret architectural drawings
Understanding of building form
Strong camera composition
Appropriate visual styling
Accurate modelling
Clear communication
Flexibility during design development
Structured revision procedures
The strongest concept CGI does not necessarily contain the greatest amount of detail.
It communicates the architectural idea clearly and effectively.
Concept Design Rendering With Luxe3D
Luxe3D provides architectural CGI, 3D design and photorealistic visualisation services for architects, property developers, interior designers and businesses across Wales and the wider UK.
With over 20 years of experience in 3D design and visualisation, Luxe3D works with architectural drawings, design concepts and project information to develop detailed visual environments.
Our 3D design and rendering services can support residential, commercial and interior projects at different stages of design development.
Depending on the brief, visual environments can also support 3D walkthroughs and floor-plan visualisations, 360-degree renderings and immersive presentations.
As an independent specialist, Luxe3D offers direct communication throughout the visualisation process, helping ensure that the imagery reflects the intended architectural concept.
The objective is to communicate design ideas clearly, whether the project requires simplified conceptual imagery or more detailed photorealistic CGI.
Explore examples of completed work in the Luxe3D portfolio.
Final Thoughts
Concept design rendering helps architects transform early ideas into visual representations that are easier to understand and discuss.
By communicating building form, spatial relationships, site context and architectural character, CGI can support client presentations, design comparisons and early project development.
The most effective concept images do not necessarily require extensive photorealistic detail.
Instead, they focus on communicating the architectural principles that matter most.
As the design develops, visualisation can become more detailed, incorporating materials, lighting, landscaping and other architectural information.
However, the central objective remains the same: to communicate the proposed architecture clearly and accurately.
For architects and developers, concept rendering can provide a valuable bridge between initial ideas and more developed architectural proposals.
If you are working on an architectural concept and would like to explore professional 3D visualisation, contact Luxe3D to discuss your design, available drawings and presentation requirements.