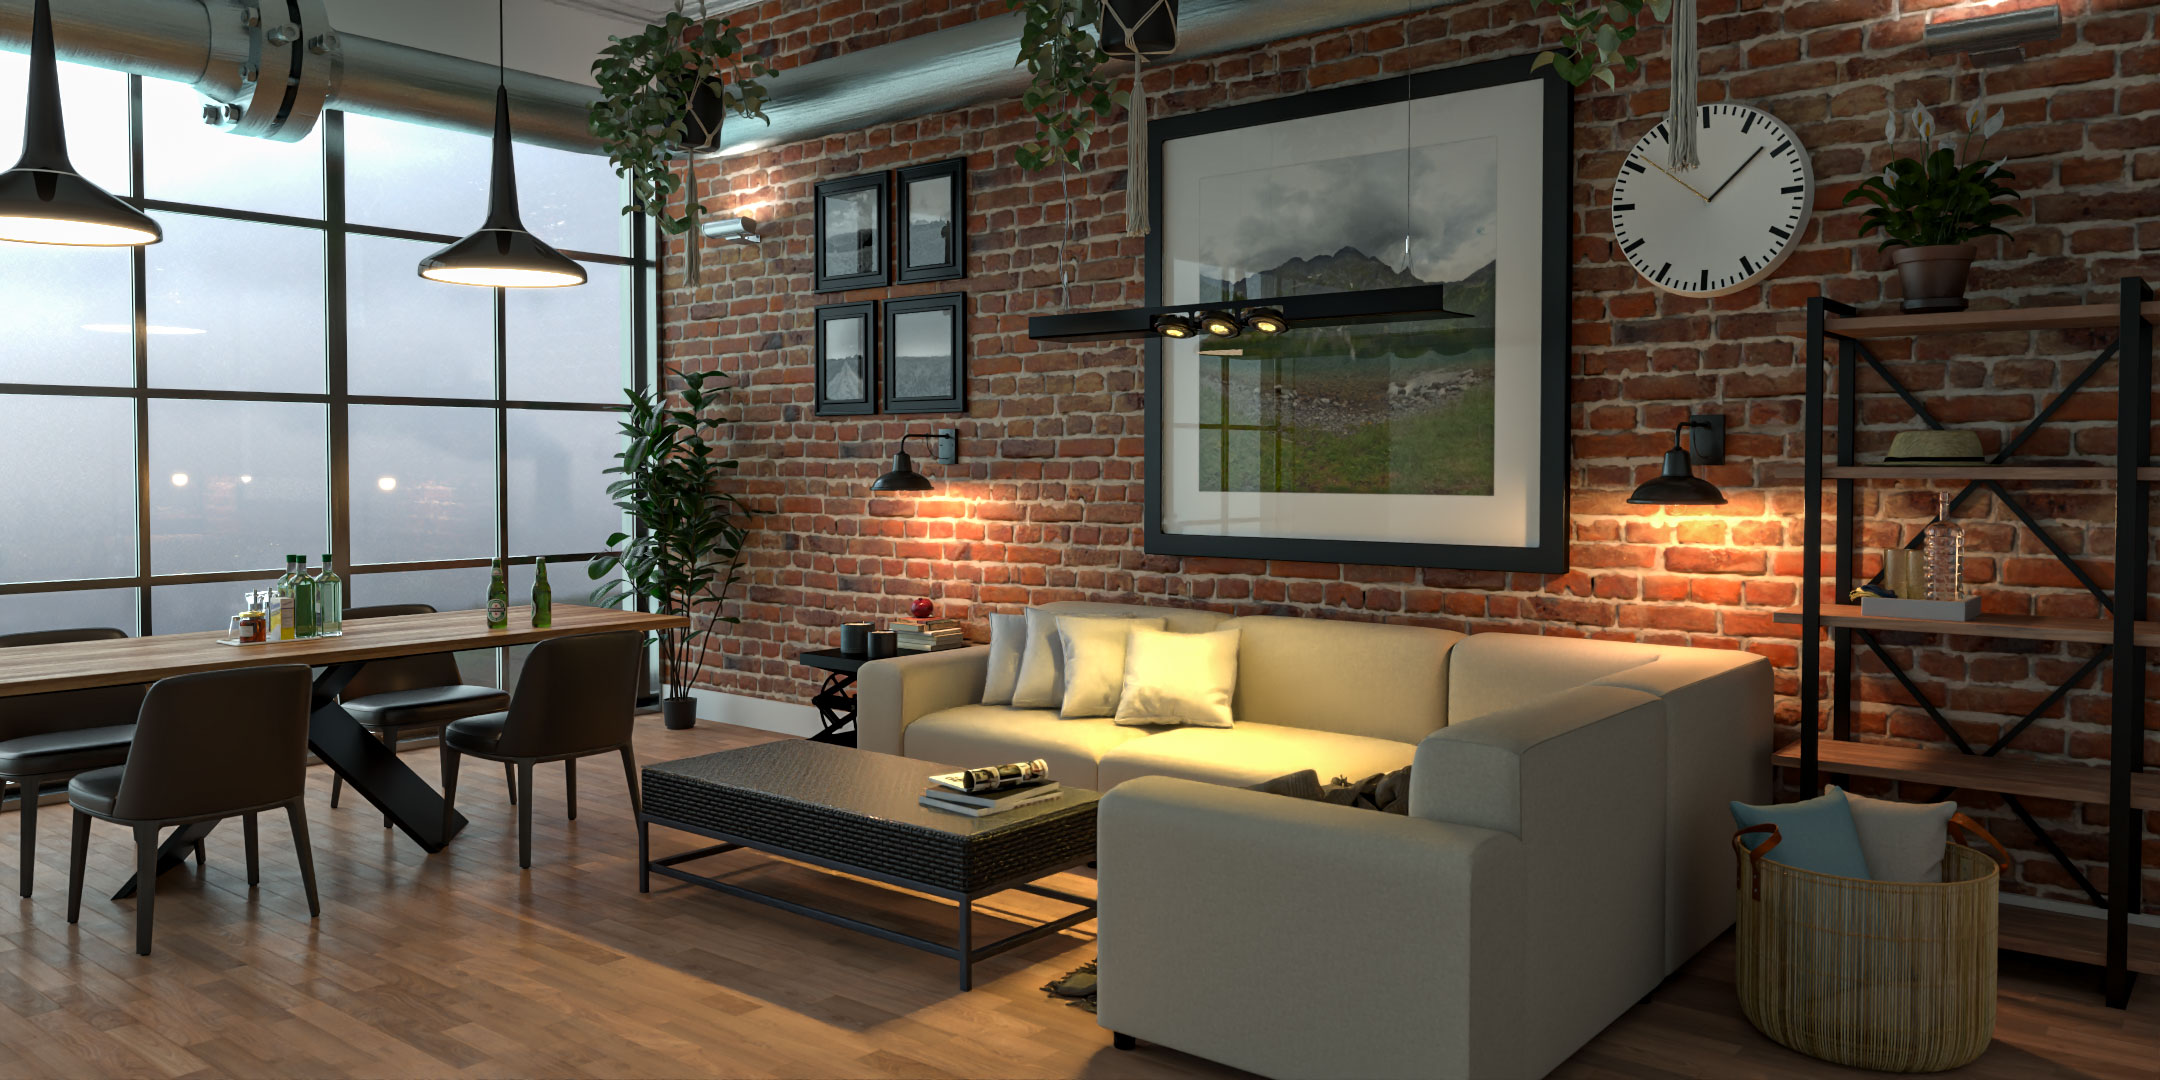
Architectural design is fundamentally about space. Yet one of the greatest challenges architects face is communicating three-dimensional environments through two-dimensional drawings, plans and presentation boards.
Clients may understand the overall concept of a proposed building but struggle to imagine its proportions, circulation, materials or relationship with surrounding spaces. Even detailed architectural renderings cannot always communicate the complete spatial experience.
Virtual reality (VR) for architects offers a different approach.
By allowing clients to experience a proposed environment at a realistic scale before construction begins, VR can make architectural presentations more engaging, informative and easier to understand.
Instead of interpreting a floor plan or imagining how several rooms connect, clients can explore a digitally recreated building, examine its design features and develop a clearer understanding of the proposed architecture.
For architectural practices, this creates opportunities to improve design communication, gather more informed feedback and present complex proposals with greater clarity.
This guide explores how architects can use virtual reality in client presentations, the technologies available, the practical benefits and the considerations involved in preparing architectural projects for immersive visualisation.
What Is Virtual Reality for Architects?
Virtual reality for architects is the use of immersive digital environments to explore, review and present architectural designs.
A proposed building or interior is recreated as a three-dimensional model and prepared for viewing through compatible VR technology.
Depending on the system, users may be able to:
Look around an architectural environment in 360 degrees.
Experience spaces at an approximately realistic scale.
Move between rooms and floors.
Examine architectural materials and finishes.
Understand the relationship between interior and exterior spaces.
Explore alternative design arrangements.
Review the position of architectural features.
Unlike conventional architectural drawings, VR communicates design through an immersive visual experience.
This does not eliminate the need for technical documentation. Instead, it provides another method of interpreting and presenting the architectural information.
For a broader introduction, explore Virtual Reality: The Future of Architectural Experience.
Why Traditional Architectural Presentations Can Be Difficult for Clients
Architects regularly work with plans, sections, elevations, CAD models and technical documentation.
These representations communicate precise information, but clients without architectural training may find them difficult to interpret.
A floor plan can establish the dimensions and arrangement of rooms, yet it does not necessarily communicate how those rooms will feel when occupied.
Similarly, an elevation drawing can illustrate facade proportions without fully conveying the building's three-dimensional appearance.
Even when clients understand individual drawings, combining them into a complete mental picture can be challenging.
This can create uncertainty around questions such as:
Will the entrance feel spacious enough?
How will the kitchen connect with the living area?
What will the view be from the upper floor?
Will the ceiling height feel appropriate?
How will natural light affect the interior?
Does the proposed circulation arrangement make sense?
Architectural CGI helps address many of these questions.
VR develops the experience further by allowing the viewer to explore the proposed environment rather than relying entirely on predefined camera views.
1. Helping Clients Understand Architectural Space
One of the most valuable applications of VR for architects is spatial communication.
Understanding architectural space involves more than recognising dimensions.
It includes perceiving height, depth, scale, enclosure and the relationship between different elements.
A client viewing a two-dimensional plan may understand that a living room measures six metres in length.
However, that measurement alone may not communicate the perceived size of the room.
Through immersive architectural visualisation, clients can examine the room from different positions and gain a more intuitive understanding of its proportions.
For example, VR can help communicate:
Double-height entrance spaces.
Open-plan residential interiors.
Narrow corridors and circulation routes.
Large commercial reception areas.
Connections between rooms.
Relationships between glazing and external views.
The experience can be particularly valuable during early design discussions, when clients are still evaluating the architectural arrangement.
2. Making Architectural Presentations More Engaging
Traditional architectural presentations often involve a sequence of drawings, rendered images and verbal explanations.
Although these methods remain effective, VR introduces a more exploratory format.
Rather than watching an architect move through presentation slides, clients can experience selected spaces from their own viewpoint.
This can encourage more detailed conversations about the design.
For example, a client exploring a proposed residential interior may notice a particular relationship between the kitchen, dining area and garden that was not immediately apparent in the floor plans.
They can then discuss that observation directly with the architect.
The value is not simply that VR creates a memorable presentation.
It is that the presentation can become a more interactive design discussion.
3. Communicating Architectural Scale and Proportions
Architectural scale is difficult to judge from images alone.
A carefully composed render can communicate the character of a space, but the viewer remains restricted to the chosen camera position.
VR can provide additional spatial context.
When the digital environment and viewing system are correctly configured, users can experience the relative proportions of architectural elements.
This may help clients evaluate:
Ceiling heights.
Door openings.
Corridor widths.
Staircase arrangements.
Furniture clearances.
Room dimensions.
Relationships between interior features.
For example, a large entrance lobby might appear impressive in a static rendering.
An immersive experience allows the client to explore the lobby from different positions and better understand how its architectural elements relate to one another.
However, VR scale must be configured correctly, and visual impressions should not replace dimensional checks or technical assessments.
4. Improving Communication During Concept Design
Concept design is one of the stages where immersive visualisation can offer considerable value.
At this point, architects may be exploring different arrangements, building forms or spatial concepts.
Clients are often asked to make decisions before every architectural detail has been finalised.
VR can help present the overall spatial intention without requiring the entire project to reach technical design.
For example, an architect developing a contemporary residential property may create a simplified immersive environment showing the main living spaces, circulation and relationship with the garden.
This can support discussions about:
General spatial arrangements.
Connections between rooms.
Building massing.
Entrance sequences.
Internal circulation.
Views towards outdoor spaces.
At this stage, the model should clearly distinguish confirmed design decisions from illustrative elements.
Our article on CGI Support Across Design Stages: Concept to Handover explains how architectural visualisation can develop alongside the design process.
5. Supporting Design Reviews and Client Feedback
Effective client feedback depends on the client's understanding of the proposal.
When clients cannot fully visualise a space, they may approve a design without recognising certain practical or aesthetic concerns.
VR can help reveal questions earlier in the process.
For example, a client may discover that a proposed kitchen island appears too dominant within the room, or that the connection between two spaces feels less open than expected.
These observations can become useful discussion points.
Architects may use VR sessions to review:
Spatial proportions.
Furniture arrangements.
Circulation.
Visual connections.
Material combinations.
Interior layouts.
Architectural features.
This does not mean VR will identify every design issue.
Nevertheless, it can provide an additional opportunity for clients and designers to discuss the proposal before construction.
6. Presenting Residential Architecture Through VR
Residential projects are particularly suitable for immersive architectural presentations because homeowners often have a personal and emotional connection to the spaces being designed.
A proposed home is not simply a collection of rooms.
It is an environment in which people expect to live, work, relax and spend time with family.
VR can help communicate how the architectural arrangement supports these activities.
For example, a homeowner considering a major renovation may explore a proposed open-plan kitchen and living space before building work begins.
They may be able to examine:
The kitchen arrangement.
Dining area proportions.
Connections to the garden.
Furniture placement.
Glazing positions.
Circulation between rooms.
For new-build residential projects, VR can also help communicate the relationship between floors, entrance spaces and principal living areas.
This makes it a useful addition to conventional architectural 3D rendering services.
7. Using VR for Commercial Architectural Presentations
Commercial buildings frequently involve complex spatial arrangements and multiple stakeholders.
These may include offices, hospitality environments, retail premises, healthcare facilities and mixed-use developments.
An immersive presentation can help communicate how proposed spaces relate to their intended use.
For an office project, VR may support discussions about reception areas, meeting rooms, circulation and workplace layouts.
For a hospitality development, it may help clients examine guest arrival sequences, shared spaces and interior design concepts.
For a healthcare environment, immersive visualisation may assist with communicating circulation and the relationship between departments.
However, VR should not be presented as a substitute for formal accessibility, fire safety, clinical planning or operational assessments.
Its principal role is to support visual understanding and communication.
Our article on Capturing Commercial Space: Mixed-Use Development CGI explores visualisation for more complex developments.
8. Demonstrating Interior Materials and Finishes
Material selection can be challenging when clients must imagine how individual samples will appear within a complete architectural environment.
A flooring sample, wall finish or cabinetry material may look different when viewed alongside surrounding surfaces and under different lighting conditions.
Immersive visualisation can help communicate the overall design direction.
For example, an interior designer and architect may present a luxury residential living room featuring:
Natural stone flooring.
Timber wall panelling.
Bespoke joinery.
Decorative lighting.
Upholstered furniture.
Glazed openings.
The client can examine how these elements relate within the space.
Where supported by the VR system, alternative finishes may also be presented.
It is important to recognise that digital materials are visual representations. Their appearance depends on rendering settings, display hardware and lighting conditions.
Physical samples remain valuable when confirming final specifications.
For more on material-focused visualisation, read Photorealistic Interior Visualisation for High-End Projects.
9. Presenting Alternative Architectural Designs
Architects often develop more than one solution to a design problem.
A residential project may involve alternative floor plans.
A commercial development may require comparisons between entrance arrangements or internal circulation options.
An interior project may involve several material palettes.
VR can help communicate these alternatives.
For example, an architect may prepare two versions of a proposed reception area, allowing the client to compare the spatial arrangement and design character.
The alternatives should be presented under consistent conditions wherever possible.
This helps clients focus on the architectural differences rather than variations in presentation quality.
The resulting discussion can inform the next stage of design development.
10. Supporting Collaboration Between Architects and Interior Designers
Architectural projects frequently involve collaboration between architects, interior designers and specialist consultants.
Each discipline contributes different information to the proposed environment.
VR can provide a shared visual reference for discussing how these elements work together.
For example, an architect may develop the spatial arrangement of a luxury residence while an interior designer specifies furniture, finishes and decorative features.
An immersive environment can help both parties review the relationship between the architecture and interior design.
This may be particularly useful for:
Bespoke residential properties.
High-end apartments.
Hotels.
Commercial interiors.
Reception environments.
Refurbishment projects.
Our article on Interior Design Visualisation: Bridging Concept and Reality explores the wider relationship between design concepts and CGI.
11. VR for Architectural Planning and Stakeholder Presentations
Architectural proposals may need to be communicated to audiences beyond the immediate client.
These can include developers, investors, project teams, local communities and other stakeholders.
VR can help illustrate the spatial character of a proposal.
For example, an immersive presentation may demonstrate the relationship between a proposed public building and its internal circulation spaces.
However, the suitability of VR for planning-related communication depends on the purpose of the presentation.
Planning submissions may require specific drawings, verified viewpoints, visual impact assessments or other documentation.
VR should therefore complement the appropriate planning information rather than replace it.
Where visualisations are intended to represent existing site conditions or the likely appearance of a development, accuracy and transparency are particularly important.
12. VR for Architects Working With Property Developers
Architects frequently collaborate with property developers who require visual information for design decisions, investment discussions and marketing preparation.
Immersive architectural environments can help developers understand the spatial character of a proposed project.
For residential developments, this may involve exploring a representative apartment or shared amenity space.
For commercial projects, VR may help communicate entrance arrangements, circulation and interior environments.
The same underlying 3D model may also support other presentation materials, depending on its level of detail and technical preparation.
For example, a coordinated visualisation package might include static CGI, architectural animations and selected immersive experiences.
Our guide to Interactive VR Property Tours: Engaging Investors discusses the investor-facing applications in greater detail.
13. Different Types of VR Architectural Presentations
Not every immersive architectural presentation uses the same technology.
Understanding the available formats helps architects choose an appropriate approach.
360-Degree Architectural Renderings
A 360-degree rendering provides a panoramic view from a fixed position.
The viewer can look around the environment, but movement is generally limited to the available viewpoints.
Multiple panoramas may be linked to create a virtual tour.
This format can be suitable for presenting selected rooms or architectural spaces without requiring a fully interactive real-time environment.
Real-Time Interactive VR
Real-time VR allows an environment to respond dynamically to the viewer's movement or interaction.
Depending on the software and hardware, users may be able to navigate through spaces and interact with selected elements.
This typically requires additional technical preparation and performance optimisation.
VR Architectural Walkthroughs
A VR walkthrough allows users to experience a sequence of architectural spaces through compatible immersive technology.
Some walkthroughs provide free navigation, while others follow predefined viewpoints or routes.
The term should therefore be clarified when defining project requirements.
Desktop 3D Walkthroughs
A desktop walkthrough allows users to explore a 3D environment on a conventional screen.
Although this is not necessarily immersive VR, it can provide an accessible alternative for client presentations.
Luxe3D also provides 3D walkthrough and floor-plan visualisation services and 360-degree renderings.
14. VR Headsets Versus Screen-Based Architectural Presentations
VR headsets can create a stronger sense of immersion by placing the viewer inside the digital environment.
However, headset-based presentations are not suitable for every client or project.
Some clients may prefer to explore architectural spaces on a monitor, tablet or other conventional display.
There are also practical considerations.
VR headsets require compatible hardware, suitable software and an appropriate viewing environment.
Some users experience discomfort or motion sickness during immersive sessions.
For this reason, architects should consider offering alternative presentation methods.
A combination of static CGI, screen-based walkthroughs and optional headset experiences may provide greater flexibility than relying exclusively on VR.
15. Preparing Architectural Models for Virtual Reality
An existing architectural 3D model can provide a starting point for VR production.
However, a model prepared for technical design or static rendering may require additional work before it can be used in an immersive environment.
Preparation may involve:
Reviewing model geometry.
Correcting missing or inconsistent surfaces.
Simplifying unnecessary details.
Preparing materials.
Developing lighting.
Adding relevant furniture.
Establishing navigation boundaries.
Optimising performance.
Testing the experience on target hardware.
For real-time VR, performance is particularly important.
An excessively complex model may struggle to maintain smooth interaction.
This can affect the quality and comfort of the experience.
The appropriate workflow depends on the software, hardware and required presentation format.
16. Architectural Accuracy in VR Presentations
Photorealistic imagery is valuable, but architectural accuracy remains essential.
An immersive environment can create a convincing impression even when some design information is incorrect.
For example, inaccurate ceiling heights or door positions may alter the client's perception of a space.
Architects should therefore establish which elements of the model are confirmed and which remain conceptual.
Important considerations include:
Correct model scale.
Accurate floor levels.
Consistent room dimensions.
Appropriate window and door positions.
Reliable architectural geometry.
Clear treatment of illustrative materials.
Accurate representation of agreed design features.
Where information is incomplete, assumptions should be identified.
This is particularly important when VR is used to support design decisions rather than simply communicate an early visual concept.
17. Using VR Throughout the RIBA Plan of Work
VR can support architectural communication at different stages of a project.
Its purpose and level of detail should evolve alongside the design.
RIBA stage | Potential VR application |
Stage 1: Preparation and Briefing | Explore spatial precedents and early design aspirations |
Stage 2: Concept Design | Communicate massing, circulation and conceptual spaces |
Stage 3: Spatial Coordination | Review developed spatial arrangements and material directions |
Stage 4: Technical Design | Present more detailed architectural environments where useful |
Stage 5: Manufacturing and Construction | Support selected visual coordination and stakeholder discussions |
Stages 6–7: Handover and Use | Potential use for presentation, orientation or future adaptation |
Not every project requires VR at every stage.
For many architectural practices, its greatest value may come during concept design, spatial coordination and major client presentations.
Our article on Visualisation Across RIBA Stages 2–7 explains how CGI requirements change as architectural projects develop.
18. Does VR Replace Architectural Renderings?
No. VR and conventional architectural renderings serve different purposes.
A photorealistic still image can communicate a carefully selected architectural viewpoint with considerable visual control.
It is also convenient for reports, websites, brochures, presentations and marketing materials.
VR offers a more immersive method of exploring space.
However, it introduces additional requirements involving hardware, navigation, software and model preparation.
A static render may be more effective when the objective is to communicate a particular facade, material combination or architectural composition.
VR may be more suitable when the objective is to understand spatial relationships.
In many cases, the strongest architectural presentation combines both formats.
For more on the broader role of immersive content, explore Immersive Property Visualisation: Beyond Static Images.
19. How Much Does Architectural VR Cost?
The cost of VR visualisation depends on the complexity of the architectural project and the type of experience required.
A series of linked 360-degree panoramas generally involves different production requirements from a fully interactive real-time VR environment.
Factors affecting cost may include:
Building size.
Architectural complexity.
Existing model availability.
Level of visual detail.
Number of spaces.
Material development.
Lighting requirements.
Navigation features.
Interactive functionality.
Hardware compatibility.
Performance optimisation.
Testing and revisions.
A project involving a single residential interior will usually have different requirements from an extensive commercial development.
It is therefore important to establish the intended presentation format before requesting a quotation.
A clear brief helps determine whether 360-degree imagery, a 3D walkthrough or a more interactive VR solution is appropriate.
20. How Long Does It Take to Create VR for an Architectural Project?
Production time varies considerably.
If a detailed architectural model already exists, some preparation work may be reduced.
However, the model may still require adjustments for immersive viewing.
A simple 360-degree presentation may be produced more quickly than an interactive environment with extensive navigation and functionality.
Complex projects can involve several stages of modelling, scene development, optimisation and testing.
The most reliable way to establish a schedule is to provide the available project information and define the intended output.
Early agreement on the presentation format can also help avoid unnecessary work.
21. Common Mistakes When Using VR in Architectural Presentations
VR can be effective, but its success depends on thoughtful preparation.
Common mistakes include:
Using VR without a clear purpose. Immersive technology should support a specific design communication objective rather than simply add novelty.
Presenting inaccurate geometry. A convincing visual experience can mislead clients if the architectural dimensions are incorrect.
Overcomplicating navigation. Clients should be able to explore the relevant spaces without struggling with unfamiliar controls.
Ignoring hardware limitations. Poor performance can undermine the presentation and cause discomfort.
Using unconfirmed materials without explanation. Illustrative finishes should not be mistaken for approved specifications.
Replacing all other presentation formats. Some architectural information is better communicated through drawings, diagrams or static CGI.
The most effective VR presentations are designed around the audience, the project and the decisions that need to be made.
22. What Architects Should Provide for a VR Visualisation Project
A clear project brief helps establish the technical and visual requirements.
Useful information may include:
Architectural CAD drawings.
Existing 3D models.
Floor plans and elevations.
Relevant sections.
Material specifications.
Furniture layouts.
Lighting information.
Reference images.
Intended presentation areas.
Required navigation format.
Target hardware or viewing platform.
Project deadlines.
Architects should also identify which spaces are most important to the client presentation.
It may not be necessary to develop the entire building to the same level of detail.
For example, a commercial project may focus on its reception, principal circulation areas and representative interior spaces.
Defining the scope carefully can help control production time and cost.
23. Measuring the Value of VR in Architectural Presentations
The value of architectural VR should not be measured solely by how impressive the technology appears.
Its usefulness depends on whether it improves communication and supports the design process.
Architectural practices can assess this through practical questions:
Did the client understand the proposed spatial arrangement more clearly?
Did the experience generate useful design feedback?
Were important questions identified earlier?
Did the presentation support a more productive discussion?
Was the experience accessible and comfortable for the audience?
Did the additional production cost provide meaningful value?
VR does not guarantee faster approvals, fewer revisions or better commercial outcomes.
However, when used appropriately, it can provide an additional way to communicate complex architectural information.
Virtual Reality for Architects With Luxe3D
Luxe3D® is a UK-based architectural visualisation business specialising in high-end photorealistic CGI, architectural renderings, 3D animations and walkthroughs.
With over 20 years of professional experience behind the business, Luxe3D provides visualisation services to architects, property developers and construction organisations across the UK.
We help transform architectural drawings, design concepts and existing 3D models into detailed digital environments that communicate the intended design.
Depending on project requirements, these environments can support:
Photorealistic architectural renderings.
Interior and exterior CGI.
3D walkthroughs.
360-degree architectural imagery.
Immersive visualisation and VR-related presentation requirements.
Our approach focuses on architectural accuracy, visual quality and clear communication.
For architects, this means developing visual material that supports the design rather than distracting from it.
Whether the objective is to present a residential concept, communicate a commercial environment or develop a coordinated visualisation package, Luxe3D can help establish the appropriate approach.
Explore our architectural visualisation portfolio, learn more about Luxe3D or review our visualisation services.
Final Thoughts
Virtual reality offers architects a powerful additional method of communicating proposed buildings and interior environments.
Its principal advantage is the ability to present architectural space as an experience rather than solely as a collection of drawings and images.
For clients, this can make room proportions, circulation and spatial relationships easier to understand.
For architects, it can create opportunities for more detailed feedback and collaborative design discussions.
For developers and other stakeholders, immersive environments can provide additional context when reviewing architectural proposals.
However, VR is most effective when it is used with a clear purpose, appropriate technical preparation and reliable architectural information.
It should complement, not replace, drawings, technical documentation and conventional architectural renderings.
The strongest presentations use each visual communication method where it provides the greatest value.
Planning an architectural presentation that could benefit from immersive visualisation?
Contact Luxe3D to discuss your project, available architectural information and the most suitable visualisation format.