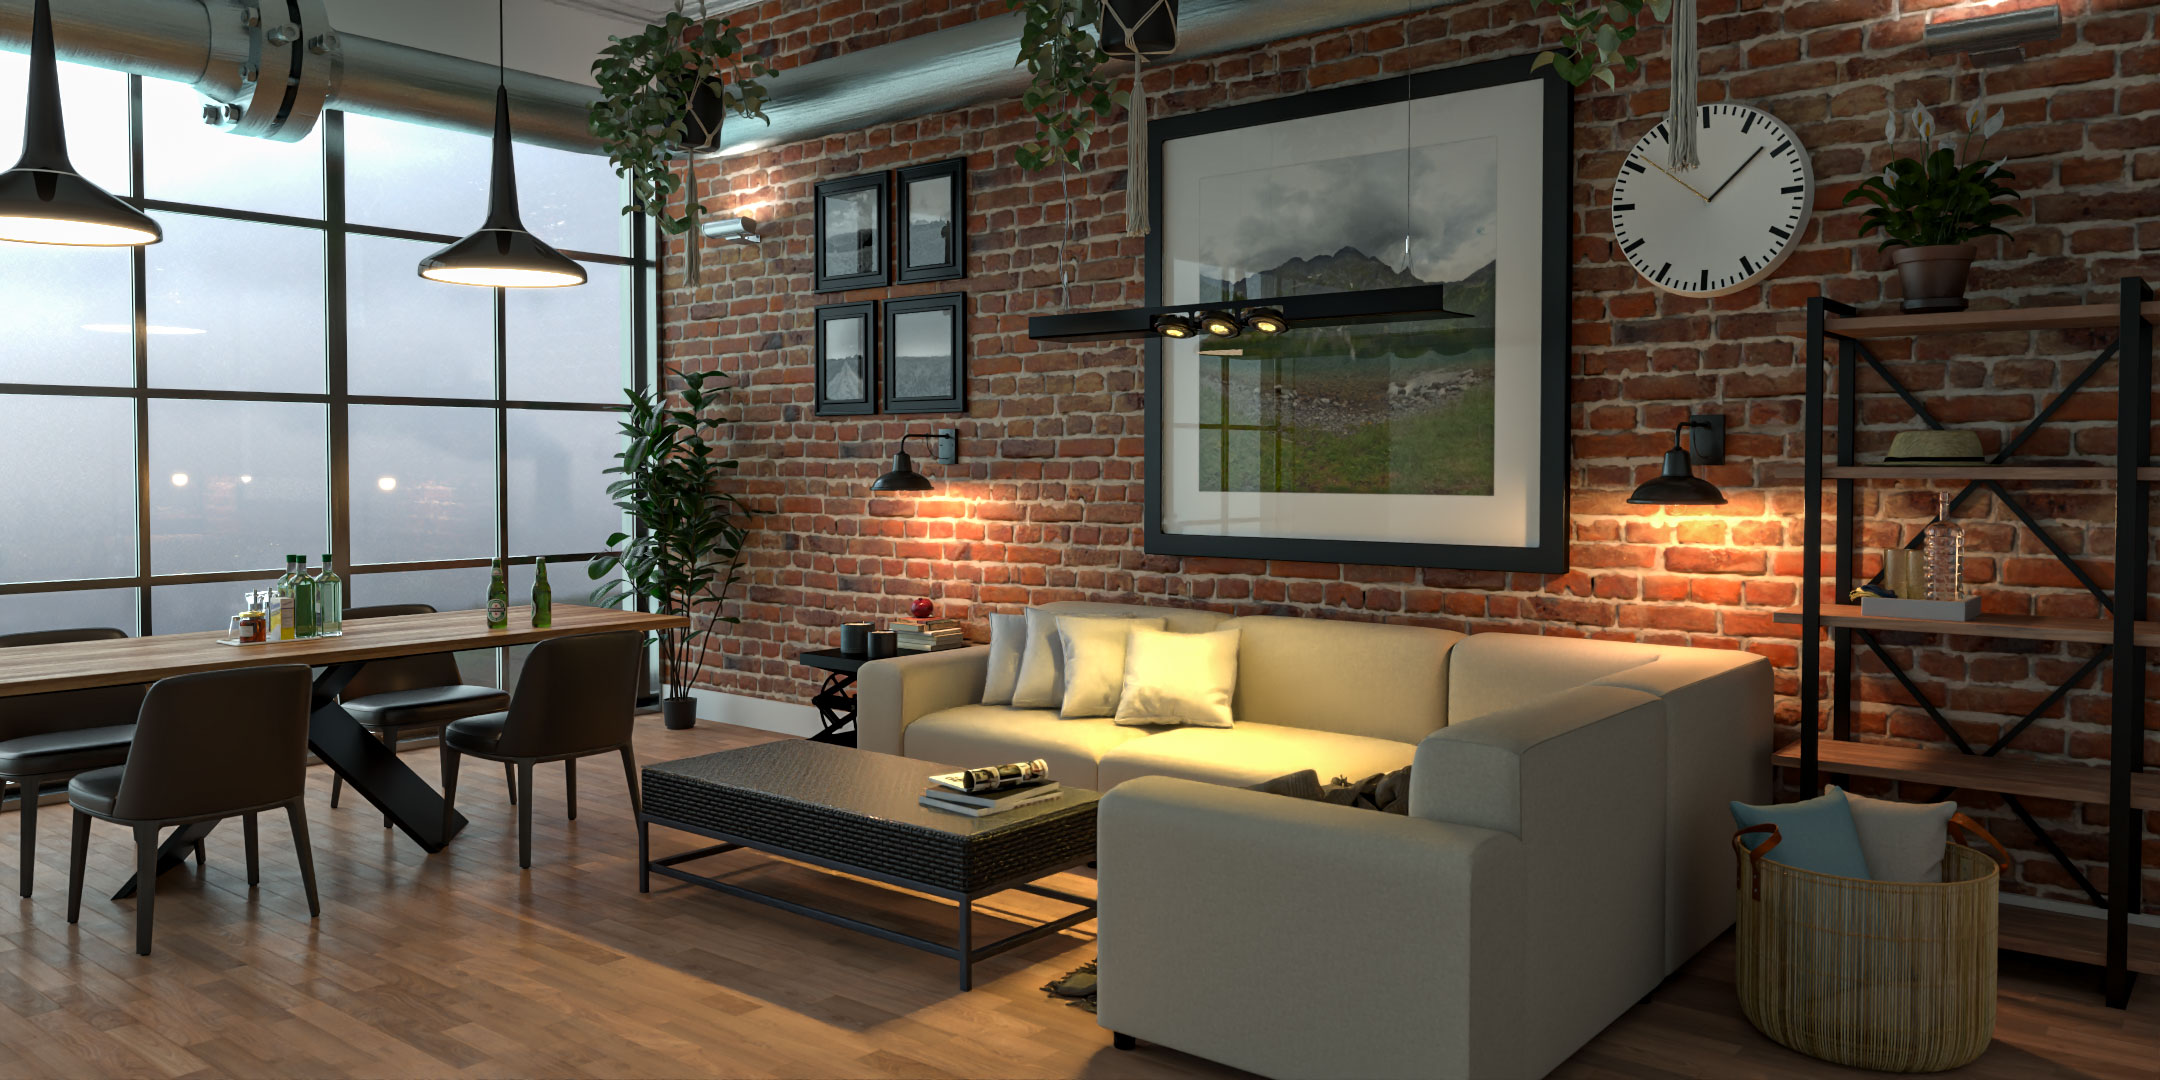
Architectural competitions challenge architects and design teams to communicate ambitious ideas within limited presentation space and often demanding deadlines.
A competition entry may contain detailed drawings, diagrams, plans and written explanations, but the architectural imagery frequently provides the first impression of the proposed design.
An effective architectural competition rendering does more than demonstrate what a building could look like. It communicates the concept, atmosphere, spatial experience and architectural character of the proposal in a way that helps reviewers understand the design.
Whether the competition involves a cultural building, residential development, healthcare facility, public space or major regeneration project, high-quality architectural visualisation can make complex proposals easier to interpret.
However, producing successful competition imagery requires a different approach from creating conventional property marketing CGI.
Architectural competitions often prioritise design intent, innovation, context and clarity rather than simply presenting a polished commercial image.
The challenge is to create visuals that capture attention while remaining faithful to the architectural concept and the competition brief.
This guide explores how architectural competition renderings are developed, what makes them effective and how architects can use CGI to communicate their ideas with greater impact.
What Are Architectural Competition Renderings?
Architectural competition renderings are visual representations created to communicate proposed architectural designs during a competition or design selection process.
They may be produced for:
Public architecture competitions
Residential design competitions
Cultural and civic buildings
Healthcare developments
Educational facilities
Urban regeneration proposals
Landscape architecture competitions
Commercial developments
Masterplanning competitions
Private design selection processes
The imagery is typically developed from architectural drawings, conceptual 3D models, site information and design references.
Depending on the competition requirements, the final presentation may include:
Exterior architectural CGI
Interior perspectives
Aerial renderings
Streetscape visualisations
Conceptual architectural imagery
Masterplan visualisations
Atmospheric illustrations
Architectural diagrams
Walkthrough animations
The purpose is to communicate the proposed architecture in a way that supports the wider competition submission.
Our guide to architectural rendering services in the UK explains the broader role of CGI in architectural communication.
Why Architectural Visualisation Matters in Competitions
Architectural competitions involve the evaluation of design proposals against specific criteria.
These may include architectural quality, functionality, sustainability, contextual response, accessibility and deliverability.
Visualisation can help communicate how the design responds to these considerations.
For example, a well-developed exterior rendering can illustrate the relationship between a proposed building and its surroundings.
An interior perspective can communicate spatial character and natural light.
An aerial visualisation can explain how buildings, landscaping and public spaces work together.
These images help make architectural information more accessible.
However, CGI should support the substance of the proposal rather than distract from it.
A visually striking rendering cannot compensate for a design that fails to meet the competition requirements.
The strongest competition imagery combines architectural clarity with a compelling visual presentation.
1. Understanding the Competition Brief
Before creating architectural competition renderings, it is essential to understand the competition requirements.
Different competitions have different objectives.
Some focus on architectural innovation.
Others prioritise sustainability, community benefits, functional requirements or the relationship between the proposed building and its context.
The competition brief may also specify:
Required presentation formats
Number of images
Board dimensions
Submission deadlines
File sizes
Anonymity requirements
Permitted visualisation techniques
Evaluation criteria
These requirements should guide the CGI strategy.
For example, a competition focused on urban regeneration may benefit from imagery showing the proposed public realm and surrounding streets.
A competition for a healthcare building may require visuals that communicate accessibility, circulation and the experience of users.
The visualisation should therefore be planned around the architectural story the competition entry needs to communicate.
2. Creating a Strong First Impression
Competition submissions often contain substantial amounts of information.
A compelling architectural image can help reviewers quickly understand the overall concept.
This does not necessarily mean creating the most dramatic or visually elaborate image possible.
The strongest first impression usually comes from clarity.
A well-composed rendering should immediately communicate:
The main architectural idea
The building's character
Its relationship with the site
The intended atmosphere
The scale of the proposal
For example, a cultural building designed around a central public courtyard may benefit from a viewpoint that clearly reveals the courtyard and its relationship with the surrounding architecture.
A close-up image of an attractive facade might be visually impressive but fail to communicate the central concept.
The choice of viewpoint should therefore be driven by the design.
3. Communicating the Architectural Concept
Every strong architectural competition proposal should have a clear design concept.
That concept may involve:
A distinctive building form
A response to the surrounding landscape
A new approach to public space
A sustainable design strategy
Innovative spatial organisation
Adaptive reuse
Community integration
Material expression
Architectural rendering can help communicate these ideas visually.
For example, a proposal designed to connect an urban neighbourhood with a public park may benefit from an aerial perspective showing the pedestrian routes and landscaped connections.
A building organised around a central atrium may require an interior view demonstrating the relationship between different levels.
The CGI should reveal the architectural thinking rather than merely decorate the proposal.
Our article on the role of 3D architectural rendering in modern construction projects explores how visualisation supports the communication of architectural ideas.
4. Choosing the Right Camera Angles
Camera composition is one of the most important decisions in architectural competition rendering.
A poorly selected viewpoint can obscure the architectural concept.
A carefully chosen perspective can communicate several design qualities simultaneously.
Important considerations include:
Building proportions
Architectural features
Site relationships
Public access
Landscaping
Scale
Spatial organisation
Visual hierarchy
For example, a low street-level camera may emphasise the scale and presence of a civic building.
An elevated perspective may be more effective for communicating a residential masterplan.
An interior camera may demonstrate the relationship between natural light, circulation and architectural form.
The objective is not to use the most dramatic camera angle.
It is to select the viewpoint that communicates the intended design most effectively.
5. Photorealistic vs Conceptual Competition Renderings
Architectural competition imagery does not always need to be fully photorealistic.
The appropriate visual style depends on the design stage, competition brief and intended message.
Photorealistic Rendering
Photorealistic CGI can communicate:
Materials
Lighting
Landscaping
Interior atmosphere
Building context
Intended architectural appearance
This approach may be particularly useful when the competition requires a convincing representation of the proposed finished building.
Conceptual Rendering
Conceptual imagery may use:
Simplified materials
Abstract backgrounds
Stylised lighting
Limited environmental detail
Diagrammatic elements
Artistic composition
This approach can emphasise architectural ideas without suggesting that every design detail has been finalised.
Neither approach is universally better.
The strongest visual strategy is the one that supports the competition requirements and the maturity of the design.
6. Creating a Consistent Visual Language
Competition submissions often include several architectural images.
These may show different areas of the project, but they should feel like parts of the same proposal.
Consistency can be established through:
Lighting
Colour palette
Material representation
Camera composition
Environmental styling
Human figures
Landscaping
Post-production
For example, a competition entry containing three exterior perspectives and two interior images should communicate a coherent architectural identity.
Inconsistent materials or dramatically different visual treatments can make the presentation feel disconnected.
A coordinated visual language helps reviewers understand that the images belong to the same architectural concept.
7. Lighting and Atmosphere
Lighting has a major influence on the appearance of architectural CGI.
It can emphasise building geometry, reveal materials and establish atmosphere.
For competition imagery, lighting should support the intended architectural narrative.
A daylight scene may be appropriate for demonstrating the relationship between a building and its urban context.
An evening perspective may communicate how a public building contributes to the surrounding streetscape after dark.
An interior rendering may use natural light to emphasise spatial openness or architectural features.
However, dramatic lighting should not obscure important design information.
A visually atmospheric image is less useful if the architecture becomes difficult to understand.
8. Materials and Architectural Character
Material representation is particularly important when the architectural concept depends on texture, colour or construction expression.
A proposal may incorporate:
Brick
Timber
Natural stone
Concrete
Metal cladding
Glass
Reused materials
Specialist facade systems
CGI can communicate how these materials interact with the building geometry and surrounding environment.
For example, a timber-clad cultural building may rely on the warmth and texture of the material to communicate its intended character.
A contemporary civic building may use concrete, glass and metal to establish a different architectural identity.
Materials should reflect the design intent and available specification information.
Where selections are provisional, the presentation should avoid implying that they are finalised.
9. Environmental Context and Site Integration
Architectural competitions frequently evaluate how a proposal responds to its surroundings.
A building does not exist in isolation.
Its relationship with streets, neighbouring properties, landscape and public spaces can be central to the design.
Architectural CGI can communicate:
Site access
Pedestrian movement
Landscape connections
Building scale
Street relationships
Public spaces
Surrounding architecture
Topography
For example, a regeneration proposal may benefit from imagery showing how new buildings connect with existing streets and public areas.
A rural development may require views demonstrating how the architecture responds to the landscape.
The surrounding context should be represented responsibly, particularly when the visualisation is used to communicate potential impacts.
Our guide to the role of 3D visualisation in UK property development projects explores why environmental context matters.
10. Architectural Competition Rendering for Urban Regeneration
Urban regeneration competitions often involve more than individual buildings.
They may include:
Public spaces
Streets
Pedestrian routes
Landscaping
Mixed-use buildings
Community facilities
Transport connections
Existing urban structures
A single exterior rendering may not communicate the full proposal.
A coordinated set of images can provide different perspectives.
An aerial view may show the overall masterplan.
A street-level image can communicate the experience of pedestrians.
An interior perspective may demonstrate the proposed public or commercial spaces.
Together, these visuals can help explain the relationship between architecture and the wider urban environment.
11. Interior Renderings for Architectural Competitions
Interior CGI can be particularly valuable when the proposed building contains important public or communal spaces.
Examples include:
Atriums
Libraries
Reception areas
Exhibition spaces
Healthcare environments
Educational buildings
Cultural venues
Commercial interiors
An interior rendering can communicate:
Spatial proportions
Ceiling heights
Natural lighting
Material relationships
Circulation
Architectural features
Intended atmosphere
For example, an interior perspective of a proposed library may show how reading areas, circulation routes and natural light contribute to the spatial experience.
Our guide to photorealistic interior visualisation for high-end projects explains the importance of materials, lighting and composition in interior CGI.
12. Human Figures and Architectural Scale
Human figures can help communicate the scale and intended use of a proposed building.
They may also illustrate how people interact with public spaces.
For example, figures in a civic square can help communicate the proportions of the surrounding architecture.
People within an interior can provide a visual reference for ceiling heights and circulation.
However, human figures should support the architecture rather than dominate the composition.
Overcrowded scenes can make important design features difficult to see.
The representation of people should also remain appropriate to the proposed use of the space.
13. Landscaping and Public Realm
Landscaping can play an important role in architectural competition imagery.
For some projects, the public realm is as important as the building itself.
A competition rendering may need to communicate:
Trees
Planting
Paths
Seating
Public squares
Courtyards
Green roofs
Water features
Pedestrian connections
The level of detail depends on the landscape information available.
Where planting and public realm proposals are central to the design, they should be represented accurately.
For example, a competition focused on sustainable urban development may require imagery showing the relationship between buildings, green spaces and pedestrian routes.
Landscaping should not be treated simply as decoration.
It may form an essential part of the architectural concept.
14. Aerial Renderings for Masterplanning Competitions
Aerial CGI is particularly useful for large-scale architectural competitions.
It can communicate the relationship between multiple buildings and the wider site.
An aerial rendering may show:
Building arrangements
Roads
Public spaces
Landscaping
Pedestrian routes
Site boundaries
Surrounding context
This can help reviewers understand the overall development strategy.
However, aerial imagery should be balanced with ground-level perspectives.
A masterplan may appear clear from above but still require street-level images to communicate the experience of people using the proposed environment.
15. Creating a Visual Narrative
A successful competition submission often communicates a sequence of architectural ideas.
Rather than presenting unrelated images, architects can use CGI to build a visual narrative.
For example:
Image 1: Introduce the overall architectural concept.
Image 2: Show the relationship with the site.
Image 3: Demonstrate the main public entrance.
Image 4: Communicate an important interior space.
Image 5: Highlight the landscape or public realm.
This approach helps each image contribute to the wider presentation.
The objective is to guide reviewers through the architectural proposal in a logical and understandable way.
16. Combining CGI With Architectural Drawings and Diagrams
Competition imagery is most effective when it complements the technical and conceptual information.
A submission may include:
Site plans
Floor plans
Elevations
Sections
Concept diagrams
Sustainability diagrams
Exterior CGI
Interior perspectives
Each element serves a different purpose.
Drawings communicate architectural organisation and technical information.
Diagrams explain design strategies.
CGI communicates the visual and spatial experience.
The strongest submissions use these elements together rather than relying entirely on photorealistic imagery.
17. Architectural Rendering for Healthcare Competitions
Healthcare projects often involve complex functional and spatial requirements.
Architectural competitions in this sector may need to communicate:
Building organisation
Entrances
Circulation
Public areas
Landscaped spaces
Interior atmosphere
Relationships between departments
Accessibility
Visualisation can help explain how the proposed environment is intended to support patients, visitors and staff.
For example, a rendering of a healthcare reception area may communicate natural lighting, wayfinding and the intended character of the space.
However, CGI should not be treated as evidence of clinical functionality or regulatory compliance.
These aspects require appropriate technical documentation and professional assessment.
18. Architectural Rendering for Cultural and Civic Competitions
Cultural and civic architecture often places particular emphasis on public identity and spatial experience.
Projects may include:
Museums
Galleries
Libraries
Community centres
Theatres
Civic buildings
Public squares
Competition CGI can help communicate how the building relates to the community and surrounding environment.
For example, a cultural building may be visualised from a public square to demonstrate its entrance, facade and relationship with pedestrian movement.
Interior imagery may show the main atrium, exhibition spaces or public circulation areas.
The objective is to communicate the architectural character and intended experience of the building.
19. Managing Tight Competition Deadlines
Architectural competitions often involve demanding submission schedules.
The CGI production process must therefore be coordinated carefully.
Common challenges include:
Incomplete architectural models
Late design changes
Multiple image requirements
Material uncertainty
Complex environments
Limited revision time
Large presentation files
A clear visualisation brief can help reduce unnecessary work.
Architects should ideally identify the required images early and establish which parts of the design are sufficiently developed for rendering.
Where the deadline is particularly demanding, prioritising the most important viewpoints may be more effective than attempting to produce too many images.
20. How Long Do Architectural Competition Renderings Take?
Production time depends on the complexity of the design and the required outputs.
A conceptual image based on an existing model may be relatively quick to develop.
A detailed photorealistic competition rendering may require several days or longer.
A large competition entry involving multiple buildings, complex landscaping and several viewpoints may require weeks of production.
Important factors include:
Existing 3D model quality
Architectural complexity
Number of images
Environmental detail
Materials
Lighting
Rendering quality
Revisions
Submission deadline
Our guide to how long architectural renderings take explains the main factors affecting production schedules.
21. How Much Do Architectural Competition Renderings Cost?
Architectural competition rendering costs depend on the scope of the work.
A single conceptual image may require less production time than a detailed photorealistic scene.
A competition package involving multiple views, extensive modelling and complex environmental context may require a larger budget.
Pricing can be influenced by:
Architectural modelling requirements
Existing model availability
Number of viewpoints
Material detail
Landscaping
Lighting
Image resolution
Revisions
Turnaround time
The most effective approach is to establish the required outputs and provide the available architectural information when requesting a quotation.
Our guide to architectural rendering costs in the UK explains these considerations.
22. Common Mistakes in Architectural Competition CGI
Several mistakes can reduce the effectiveness of competition imagery.
Prioritising Visual Drama Over Architectural Clarity
A dramatic image may attract attention but fail to communicate the design.
Using Inconsistent Visual Styles
Images with conflicting materials, lighting or architectural details can weaken the presentation.
Overloading the Scene
Excessive people, vehicles or decorative elements can distract from the architecture.
Ignoring the Competition Criteria
The imagery should communicate the aspects of the proposal that matter to the evaluation.
Selecting Weak Camera Angles
A viewpoint that hides important architectural features may fail to explain the concept.
Leaving CGI Production Too Late
Late commissioning can reduce the time available for refinement and feedback.
Creating Misleading Impressions
Exaggerated proportions, unrealistic landscaping or inaccurate context can undermine the credibility of the submission.
23. Working With an Architectural Visualisation Specialist
Architectural practices may produce competition imagery internally or collaborate with independent CGI specialists.
External visualisation support can be useful when a competition requires:
High-end photorealistic imagery
Complex environmental modelling
Detailed interior rendering
Multiple coordinated viewpoints
Architectural animation
Additional production capacity
A successful collaboration depends on clear communication.
The architect should establish the intended design concept, key viewpoints and visual priorities.
The visualisation specialist can then develop imagery that supports those objectives.
It is also important to confirm confidentiality, usage rights and any competition-specific restrictions before work begins.
24. Choosing the Right Architectural Competition Rendering Specialist
When selecting a CGI specialist for a competition, architectural understanding is particularly important.
A suitable provider should demonstrate:
Strong architectural composition
Accurate modelling
Convincing materials
Appropriate lighting
Environmental detailing
Ability to communicate design intent
Consistent visual style
Clear communication
Understanding of deadlines
Structured revisions
Portfolio quality is important, but it should be assessed in relation to the type of competition imagery required.
For example, a specialist experienced in photorealistic property marketing may produce excellent imagery, but the visual approach may need to be adapted for a conceptual architectural competition.
The objective is to create images that support the architectural proposal and the competition requirements.
Architectural Competition Renderings With Luxe3D
Luxe3D provides architectural CGI, 3D design and photorealistic visualisation services for architects, property developers, interior designers and businesses across Wales and the wider UK.
With over 20 years of experience in 3D design and visualisation, Luxe3D works with architectural drawings, design concepts and project information to develop detailed visual environments.
Our 3D design and rendering services can support residential, commercial, public-sector and larger architectural projects.
Depending on the requirements, visual environments can also be developed into 3D walkthroughs and floor-plan visualisations, 360-degree renderings and immersive presentations.
As an independent specialist, Luxe3D offers direct communication throughout the visualisation process, helping ensure that the imagery reflects the architect's intended design.
For competition projects, the focus is on creating visuals that communicate architectural ideas clearly while supporting the wider presentation.
Explore examples of completed work in the Luxe3D portfolio.
Final Thoughts
Architectural competition renderings play an important role in communicating proposed designs to juries, clients and other decision-makers.
The most effective images do more than present buildings attractively.
They communicate the architectural concept, spatial experience, environmental context and intended character of the proposal.
Strong camera composition, appropriate lighting, accurate materials and a consistent visual language can help make complex architectural ideas easier to understand.
However, CGI should remain closely connected to the competition brief and the substance of the architectural design.
A compelling visual presentation is most valuable when it reinforces a well-developed proposal rather than attempting to compensate for weaknesses in the design.
For architects, the objective should be to create a coordinated set of images that communicates the most important qualities of the project.
When carefully planned and professionally developed, architectural competition renderings can become powerful communication tools that help a proposal stand out for the right reasons.
If your architectural practice is preparing a competition entry and requires professional CGI, contact Luxe3D to discuss the design, submission requirements and visualisation brief.