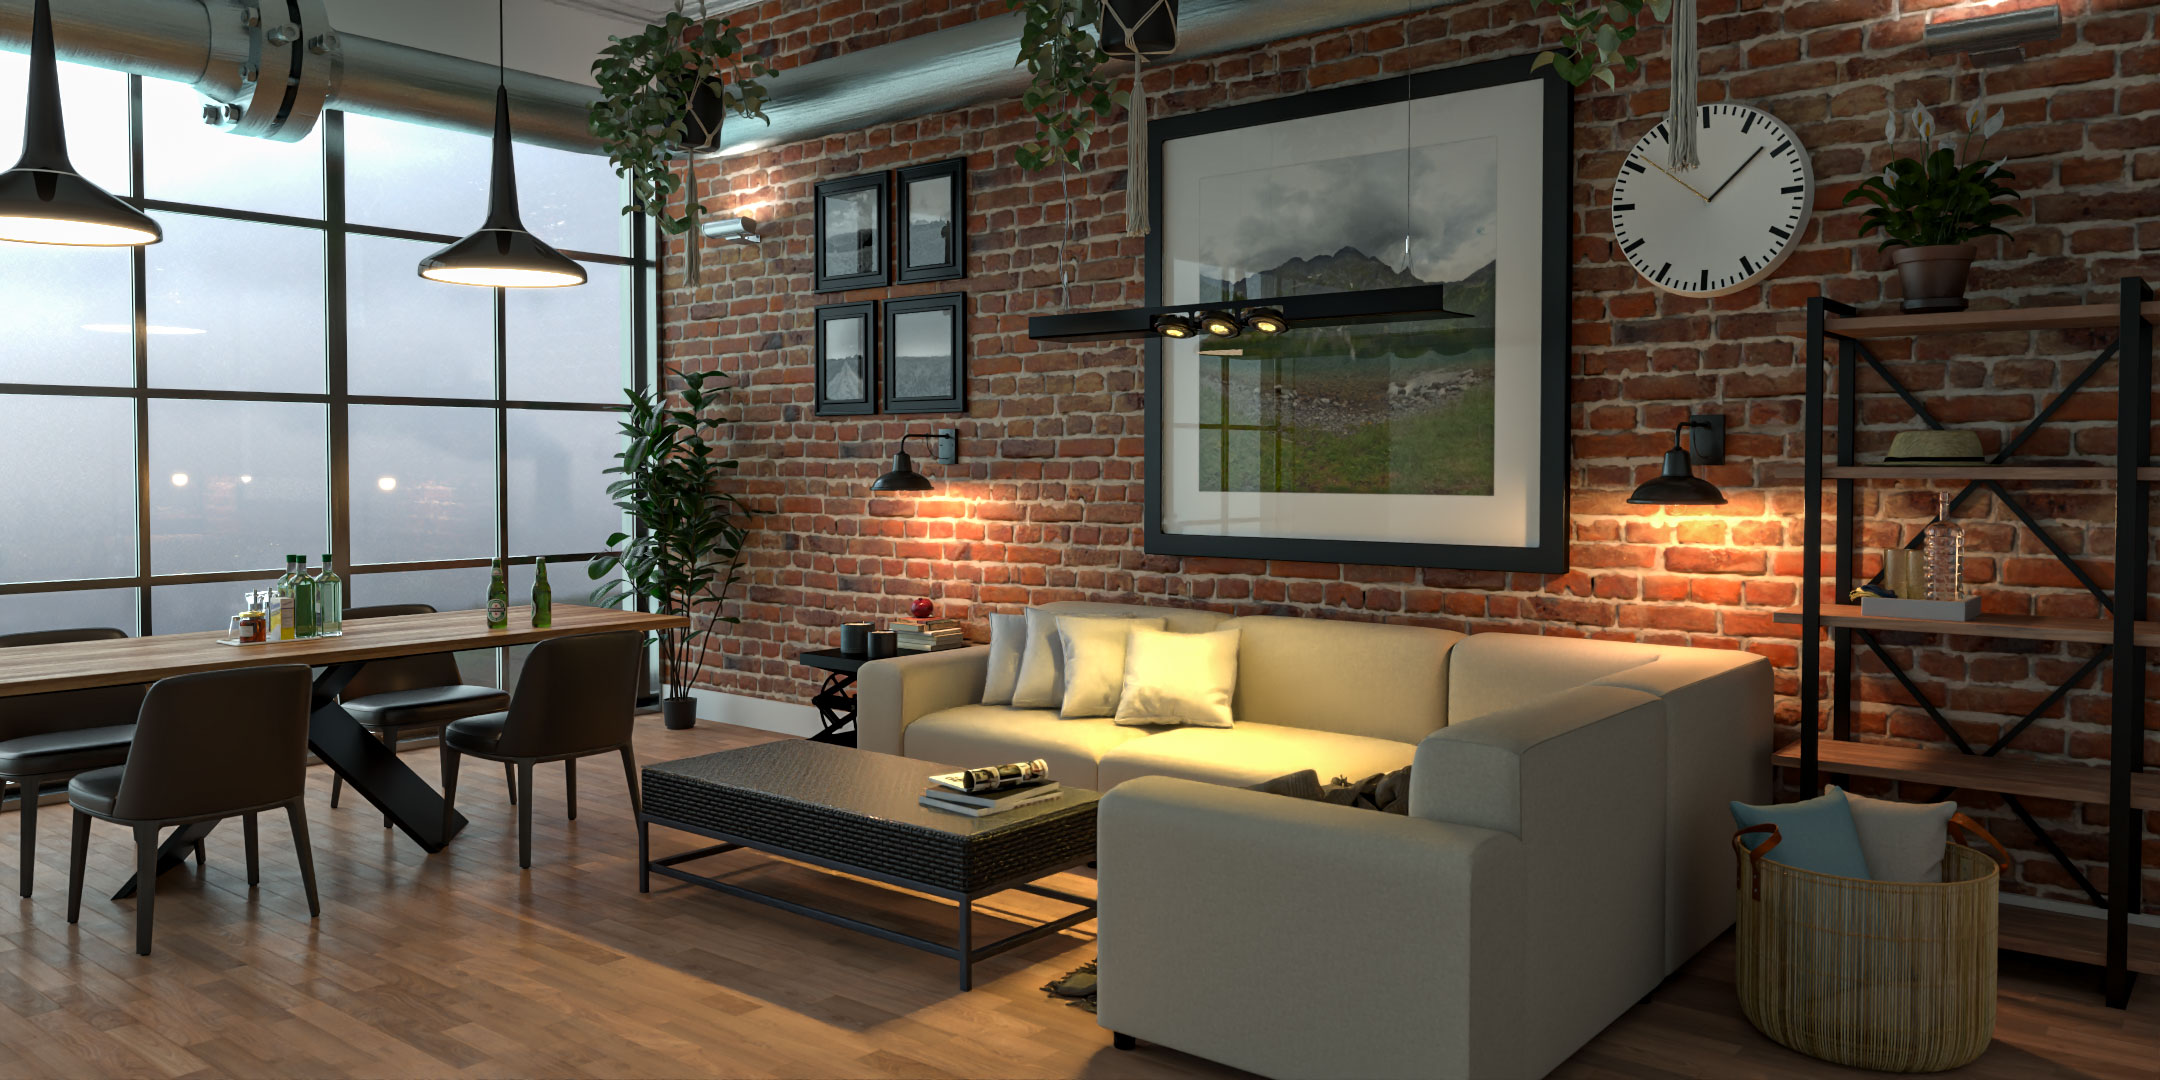
Architectural rendering can take anywhere from a few hours to several weeks, depending on the size of the project, the quality of the supplied architectural information, the complexity of the 3D model and the number of final images required.
For a relatively straightforward interior or exterior project, professional architectural CGI may take several working days. More complex residential developments, commercial buildings and large-scale visualisation projects can require two to four weeks or longer.
However, there is an important distinction between the time required to render an image and the time required to produce a complete architectural visualisation.
The final rendering process may take minutes or hours on a powerful computer. Preparing the architectural model, materials, lighting, landscaping, camera views and post-production can take considerably longer.
For architects, property developers and interior designers, understanding this difference is essential when planning project deadlines, marketing campaigns and client presentations.
This guide explains how long architectural rendering typically takes in the UK, what affects production time and how to prepare your project for a more efficient visualisation process.
How Long Does Architectural Rendering Typically Take?
There is no universal production time for architectural CGI.
Every project involves different requirements, and two developments of similar size can require substantially different amounts of work.
For general planning purposes, the following ranges provide an indication of possible production times.
Architectural visualisation project | Indicative production time |
Simple interior CGI using a prepared 3D model | 1–3 working days |
Detailed residential interior rendering | 3–7 working days |
Single-house exterior CGI | 3–7 working days |
Multiple exterior views of a residential property | 5–10 working days |
Small residential development | 1–3 weeks |
Commercial architectural visualisation | 1–4 weeks |
Large residential or mixed-use development | 2–6 weeks or longer |
Short architectural walkthrough animation | 2–5 weeks or longer |
Complex animation or immersive visualisation | Several weeks or longer |
These are broad industry-style planning estimates rather than guaranteed delivery times or fixed Luxe3D turnaround commitments.
The actual schedule depends on the project scope, supplied files, production capacity, revisions and approval process.
For example, an interior rendering created from an existing detailed model may require considerably less work than a similar image where the entire space must first be reconstructed from 2D drawings.
Our guide to architectural rendering services in the UK explains the different types of CGI and their applications.
Rendering Time vs Architectural Visualisation Production Time
One of the most common misunderstandings is assuming that architectural rendering time refers only to the time a computer takes to generate the final image.
In reality, rendering is only one stage of a much larger production process.
A professional architectural visualisation project may involve:
Reviewing architectural drawings
Preparing CAD or BIM information
Creating or optimising the 3D model
Selecting camera viewpoints
Applying materials and textures
Developing lighting
Adding landscaping and environmental context
Furnishing interior spaces
Producing preview images
Reviewing client feedback
Completing revisions
Rendering final images
Post-production and quality checks
The computer may calculate the final image relatively quickly, but the preparation required to reach that stage can involve many hours or days of specialist work.
Understanding the difference between 3D modelling and 3D rendering helps explain why production times vary so significantly.
1. The Quality of Supplied Architectural Drawings
The first factor affecting production time is the quality and completeness of the architectural information.
A visualisation specialist may receive:
CAD drawings
PDF floor plans
Elevations
Sections
Site plans
BIM models
Existing 3D models
Material schedules
Landscaping plans
Interior specifications
Reference photographs
When these documents are complete and consistent, production can begin more efficiently.
However, missing dimensions, conflicting drawings or unclear specifications can delay modelling.
For example, a floor plan might show the position of a staircase without providing sufficient information about its height or construction.
The visualiser may then need additional drawings or clarification before modelling it accurately.
The more complete the information supplied at the beginning, the fewer interruptions are likely during production.
2. Whether a 3D Model Already Exists
One of the biggest factors influencing architectural rendering time is whether the project already has a usable 3D model.
If an architect provides a suitable model, the visualiser may be able to begin preparing the scene relatively quickly.
However, existing models are not always ready for photorealistic rendering.
They may require:
Geometry cleanup
Corrected surfaces
Additional architectural details
Material preparation
Model optimisation
Missing components
Landscaping
Furniture
Lighting
Environmental context
A BIM model developed for design coordination, for example, may contain accurate architectural geometry but lack the visual detail required for marketing-quality CGI.
If no 3D model exists, the visualisation specialist may need to reconstruct the entire building from architectural drawings.
This adds a significant production stage.
3. The Size and Complexity of the Project
A single-room interior and a large residential development require very different amounts of work.
A small interior might involve modelling one room, selecting furniture, creating materials and establishing lighting.
A residential development may require:
Multiple buildings
Different house types
Roads and pavements
Parking areas
Landscaping
Boundary treatments
Neighbouring buildings
Street furniture
Vehicles
People
Extensive environmental details
The scale of the project affects both modelling time and scene preparation.
However, physical size is not the only consideration.
A small luxury interior containing complex joinery, bespoke furniture and detailed materials may require more work than a relatively simple exterior of a larger building.
The level of detail is often just as important as the size of the project.
4. Interior Rendering vs Exterior Rendering
Interior and exterior CGI involve different production challenges.
Neither is automatically faster.
Interior Architectural Rendering
Interior rendering may require detailed attention to:
Furniture
Kitchen cabinetry
Bathrooms
Flooring
Wall finishes
Lighting fixtures
Decorative objects
Fabrics
Material textures
Reflections
High-end interiors can be particularly demanding because viewers are close to the surfaces and details being represented.
Even small inaccuracies in material scale, lighting or furniture proportions can become noticeable.
Our guide to photorealistic interior visualisation for high-end projects explains why detailed interior CGI requires careful development.
Exterior Architectural Rendering
Exterior rendering often requires more environmental preparation.
This may include:
Building facades
Roofing
Glazing
Landscaping
Terrain
Roads
Neighbouring properties
Vehicles
People
Sky and sunlight
For larger developments, creating a convincing surrounding environment can represent a substantial part of the workload.
The production time depends on how much of the environment needs to be modelled and how accurately it must represent the actual site.
5. The Number of Camera Views
Clients frequently ask whether producing five images takes five times longer than producing one.
Usually, the relationship is not that simple.
The initial 3D model, materials and environment can often be reused across several viewpoints.
For example, once a residential property has been fully modelled, additional exterior cameras can be positioned around it.
However, each viewpoint may require further work.
This can include:
Camera composition
Lighting adjustments
Additional landscaping
Background details
Material refinement
Scene optimisation
Preview rendering
Post-production
A camera looking towards the rear garden may reveal parts of the building and landscape that were not visible in the original front elevation render.
Those areas may require additional modelling.
Therefore, multiple images from one model can be more efficient than creating entirely separate projects, but additional viewpoints are not automatically produced without further work.
6. Material and Texture Complexity
Materials have a significant influence on the realism of architectural CGI.
Simple painted walls may be relatively straightforward to prepare.
Complex materials such as natural stone, timber, textured concrete, polished metals and specialist glazing can require more detailed development.
A realistic material may need:
Accurate colour
Correct texture scale
Surface roughness
Reflection properties
Transparency
Surface relief
Natural variation
Appropriate lighting response
For premium residential interiors, materials are often central to the design.
A kitchen with detailed stone surfaces, timber cabinetry and metallic fixtures may require considerable refinement before the final result looks convincing.
This is one reason photorealistic rendering takes longer than producing a basic conceptual 3D image.
7. Lighting and Atmosphere
Lighting is another major factor affecting production time.
A simple exterior scene using daylight may be relatively straightforward to establish.
However, more demanding compositions can require additional experimentation.
Examples include:
Sunset exterior scenes
Evening architectural visualisation
Interiors combining daylight and artificial lighting
Highly reflective environments
Complex glazing
Spaces with limited natural light
Atmospheric exterior scenes
The visualiser may need to adjust lighting repeatedly to achieve the desired result.
These decisions affect how materials, geometry and architectural details appear.
A convincing image requires more than making the scene bright enough.
Lighting should communicate the architecture naturally.
8. Landscaping and Surrounding Context
Exterior visualisation often requires significant landscaping work.
A development may include:
Trees
Shrubs
Grass
Planting beds
Paths
Boundary walls
Fencing
Seating
Roads
Parking
Public spaces
When accurate landscape drawings are available, the visualiser can work from the intended design.
When information is incomplete, additional clarification may be necessary.
The surrounding context also affects production time.
A building shown against a simple background requires less environmental preparation than a development that must be represented within a detailed urban streetscape.
For projects involving planning or stakeholder communication, accurate context may be particularly important.
Our guide to the role of 3D visualisation in UK property development projects explores why architectural context matters.
9. Photorealistic Quality Requirements
Not every architectural rendering requires the same level of realism.
Early design studies may use simplified materials, basic lighting and conceptual geometry.
Marketing imagery generally requires more detailed preparation.
Photorealistic CGI may involve:
High-quality textures
Detailed geometry
Realistic reflections
Natural lighting
Accurate furniture
Detailed landscaping
Atmospheric effects
Careful post-production
The difference can be substantial.
A basic architectural preview may be suitable for reviewing camera angles and building proportions.
A final image intended for a luxury property brochure may require significantly more refinement.
The desired quality should therefore be established at the beginning of the project.
10. Client Feedback and Revisions
Revisions are a normal part of architectural visualisation.
They can also have a significant influence on the delivery schedule.
Typical requests include:
Changing materials
Adjusting colours
Replacing furniture
Modifying landscaping
Moving objects
Changing lighting
Correcting architectural details
Adjusting camera views
Minor visual changes may be relatively straightforward.
Major architectural changes can require substantial additional work.
For example, changing a wall colour is very different from redesigning the building facade after the model has been completed.
The timing of feedback matters as well.
If several stakeholders need to approve the imagery, the project may remain on hold while comments are collected.
Providing consolidated feedback can make the revision process considerably more efficient.
11. Final Rendering Resolution
Image resolution influences the computational workload.
A render intended for a website may require a lower resolution than one designed for a large exhibition display.
Higher-resolution images contain more pixels and may require additional rendering time and memory.
However, resolution alone does not determine the final render time.
Other factors include:
Scene complexity
Lighting calculations
Reflections
Transparency
Rendering engine
Quality settings
Hardware performance
For example, a complex interior containing extensive glazing, reflective materials and artificial lighting may take longer to calculate than a simpler exterior image at the same resolution.
Our article explaining why 3D rendering can take hours explores these technical factors in more detail.
12. Computer Hardware and Rendering Technology
Modern architectural visualisation relies heavily on computer hardware.
Depending on the rendering engine, calculations may be performed using the CPU, GPU or a combination of both.
Powerful graphics cards can accelerate certain rendering workflows, particularly those designed around GPU processing.
However, faster hardware does not eliminate the modelling, lighting, composition and artistic decisions required to produce the image.
A more powerful computer may reduce the time needed to calculate a render.
It does not automatically reduce a complex architectural project to a few hours of production.
Our guide to CPU vs GPU rendering explains how these technologies differ.
13. Real-Time Rendering vs Traditional Rendering
Real-time rendering has changed architectural visualisation significantly.
Traditional rendering engines may require extended calculations to generate high-quality images.
Real-time engines allow visualisers to explore changes in materials, lighting and camera positions interactively.
This can accelerate parts of the production process.
For example, a visualiser may be able to adjust the sun position and immediately see the effect on the building.
However, real-time rendering does not remove the need for:
Accurate modelling
Material development
Landscaping
Scene composition
Quality control
Client revisions
The greatest benefit is often faster visual feedback during production.
Our guide to what real-time 3D rendering is explains the technology and its applications.
14. How Long Does a Single Architectural Render Take to Calculate?
Once the scene has been fully prepared, the final image must be calculated by the rendering engine.
The time required can vary from seconds or minutes to several hours, and occasionally longer for demanding scenes or settings.
A relatively simple scene rendered with a modern real-time engine may produce an image quickly.
A complex high-resolution scene using computationally demanding lighting calculations may take considerably longer.
The final rendering time depends on the relationship between scene complexity, quality settings and available hardware.
However, it is important not to confuse this stage with the complete production schedule.
A final image that takes 30 minutes to render may still represent several days of modelling, material preparation, lighting and post-production.
15. How Long Does Architectural Animation Take?
Architectural animation usually requires more production time than still CGI.
A video consists of many individual frames.
For example, a 30-second animation at 25 frames per second contains 750 frames.
A 60-second animation at the same frame rate contains 1,500 frames.
Each frame needs to be rendered.
The project may also require:
Camera path development
Animation planning
Additional modelling
Scene optimisation
Lighting consistency
Video editing
Music or sound
Colour correction
Final video encoding
An architectural walkthrough may therefore require several weeks, depending on its length, complexity and production requirements.
Our guide to immersive 3D walkthrough animation for modern marketing explores how these experiences can support property marketing.
16. How Long Does 360-Degree Rendering Take?
A 360-degree render captures the environment surrounding a camera rather than showing only one conventional viewpoint.
This can require additional scene preparation because areas outside a normal camera frame become visible.
For example, a standard interior image may show only one side of a room.
A 360-degree image may reveal every wall, the ceiling, the floor and all surrounding furniture.
The visualiser therefore needs to ensure that the entire visible environment is sufficiently developed.
Rendering time can also increase because panoramic imagery may require high resolutions to remain clear when viewed interactively.
Learn more about 360-degree architectural rendering.
17. How Long Does Virtual Reality Visualisation Take?
Virtual reality introduces additional production requirements.
A conventional CGI image can contain detailed geometry and materials because the final output is a static image.
An interactive VR environment may need to maintain smooth performance while the user moves through the scene.
This can require:
Geometry optimisation
Material optimisation
Lighting preparation
Performance testing
Interactive controls
Navigation setup
Hardware compatibility testing
The production schedule therefore depends on the complexity of the environment and the type of VR experience required.
Our article on virtual reality and the future of architectural experience explores the role of immersive technology in architectural communication.
18. How Architectural Rendering Times Change Across RIBA Stages
The architectural design stage can influence the amount of work required.
During early design, the visualiser may work with relatively simple massing information.
As the project progresses, more detailed architectural information becomes available.
This can improve accuracy but may also increase the amount of detail that needs to be represented.
For example:
Early concept stages: Simplified geometry and conceptual materials may be sufficient.
Developed design: More accurate building geometry, facade details and material information may be required.
Technical design: Detailed architectural information can support more precise CGI.
Our guide to visualisation across RIBA Stages 2–7 explains how visualisation requirements can change throughout the design process.
19. Can Architectural Rendering Be Completed Faster?
Yes, but the most effective way to reduce production time is not necessarily to lower the image quality.
Better preparation can make a significant difference.
Provide Complete Drawings
Supplying accurate plans, elevations and sections reduces the need for clarification.
Confirm Materials Early
Providing material schedules, finishes and reference images before production begins can reduce later changes.
Agree on Camera Views
Approving viewpoints during the early stages avoids unnecessary work on compositions that may later be rejected.
Consolidate Feedback
Combining comments from architects, developers and other stakeholders helps prevent conflicting instructions.
Avoid Major Late Design Changes
Substantial changes to geometry after materials and lighting have been developed can affect multiple parts of the scene.
Establish Realistic Deadlines
Allowing sufficient time for previews, feedback and final rendering supports a more controlled production process.
A clear brief is often one of the most effective ways to keep architectural visualisation on schedule.
20. What Causes Architectural Rendering Delays?
Delays do not always result from rendering technology.
Some of the most common causes are related to project coordination.
These include:
Missing drawings
Inconsistent architectural information
Unconfirmed material specifications
Late design changes
Additional camera requests
Delayed client feedback
Multiple approval stages
Changes to landscaping
Expanded project scope
Unexpected modelling complexity
Identifying these issues early can help establish a more realistic delivery schedule.
For developers working towards a marketing launch, the CGI production programme should ideally be coordinated with the wider campaign.
21. When Should Developers Commission Architectural CGI?
Architectural rendering should be commissioned early enough to allow for modelling, previews, revisions and final delivery before the images are required.
For example, a developer planning to launch an off-plan marketing campaign should not assume that all CGI can be produced immediately before the website or brochure goes live.
The project may require several images, different apartment types, exterior views and additional marketing assets.
A more effective approach is to discuss the requirements while the architectural information is being finalised.
This allows the visualisation specialist to identify what is available, what is missing and how much production time may be needed.
Our guide to architectural visuals in pre-construction property marketing explains why early visual planning can be valuable.
22. Does Faster Rendering Mean Lower Cost?
Not necessarily.
Rendering time is only one component of architectural visualisation pricing.
A project that renders quickly may still require extensive modelling and scene preparation.
Likewise, a project with demanding rendering calculations may be relatively straightforward to prepare if a detailed model already exists.
Pricing is influenced by the complete workload, including:
Project preparation
3D modelling
Materials
Lighting
Landscaping
Camera development
Previews
Revisions
Final rendering
Post-production
This is why architectural rendering is not always priced according to the number of final images or the time spent calculating them.
Our guide to architectural rendering costs in the UK explains these factors in greater detail.
23. Choosing an Architectural Rendering Company With Realistic Turnaround Times
When selecting a visualisation provider, turnaround time should be considered alongside quality, accuracy and communication.
A company offering an extremely short deadline may be suitable for a simple project with prepared files.
However, complex developments require more careful assessment.
Before commissioning CGI, ask:
When can production begin?
What information is required?
How long will modelling take?
When will initial previews be available?
How many revision rounds are included?
How long will final rendering take?
What happens if the design changes?
When can the final images be delivered?
Clear answers can help avoid misunderstandings and establish realistic expectations.
Our guide to choosing an architectural rendering company in the UK provides further guidance on evaluating visualisation providers.
Architectural Rendering With Luxe3D
Luxe3D provides architectural CGI, 3D design and photorealistic visualisation services for architects, property developers, interior designers and businesses across Wales and the wider UK.
With over 20 years of experience in 3D design and visualisation, Luxe3D works with architectural drawings and project information to develop detailed visual environments for residential, commercial and interior projects.
Our 3D design and rendering services cover the process from modelling and material development through lighting, rendering and final presentation.
Depending on the project, the same environment can also support 3D walkthroughs and floor plans, 360-degree renderings and immersive experiences.
For many projects, a typical production period may be approximately two to three weeks after the agreed deposit and receipt of the necessary project information, although the actual schedule depends on scope and complexity.
You can explore examples of completed work in the Luxe3D portfolio or review our pricing information.
Final Thoughts
Architectural rendering can take anywhere from a few hours for a simple prepared scene to several weeks for a complex development.
However, the most important distinction is between computer rendering time and complete CGI production time.
The final image may take only minutes or hours to calculate, but creating the architectural environment involves modelling, materials, lighting, landscaping, composition, revisions and post-production.
Project size, available drawings, visual complexity and the number of required outputs all influence the schedule.
For architects, property developers and interior designers, the most effective way to manage turnaround times is to provide complete information, establish clear expectations and coordinate feedback throughout production.
A realistic schedule allows the visualisation specialist to concentrate on what matters most: producing accurate, convincing imagery that communicates the proposed architecture effectively.
If you have an upcoming residential, commercial or interior project and would like to discuss production times, available drawings or CGI requirements, contact Luxe3D to request a project-specific assessment.