Architects, property developers and interior designers have always needed ways to communicate buildings before they are constructed.
For generations, architectural drawings, hand-drawn perspectives, watercolour paintings and artistic illustrations were among the principal methods used to present proposed developments.
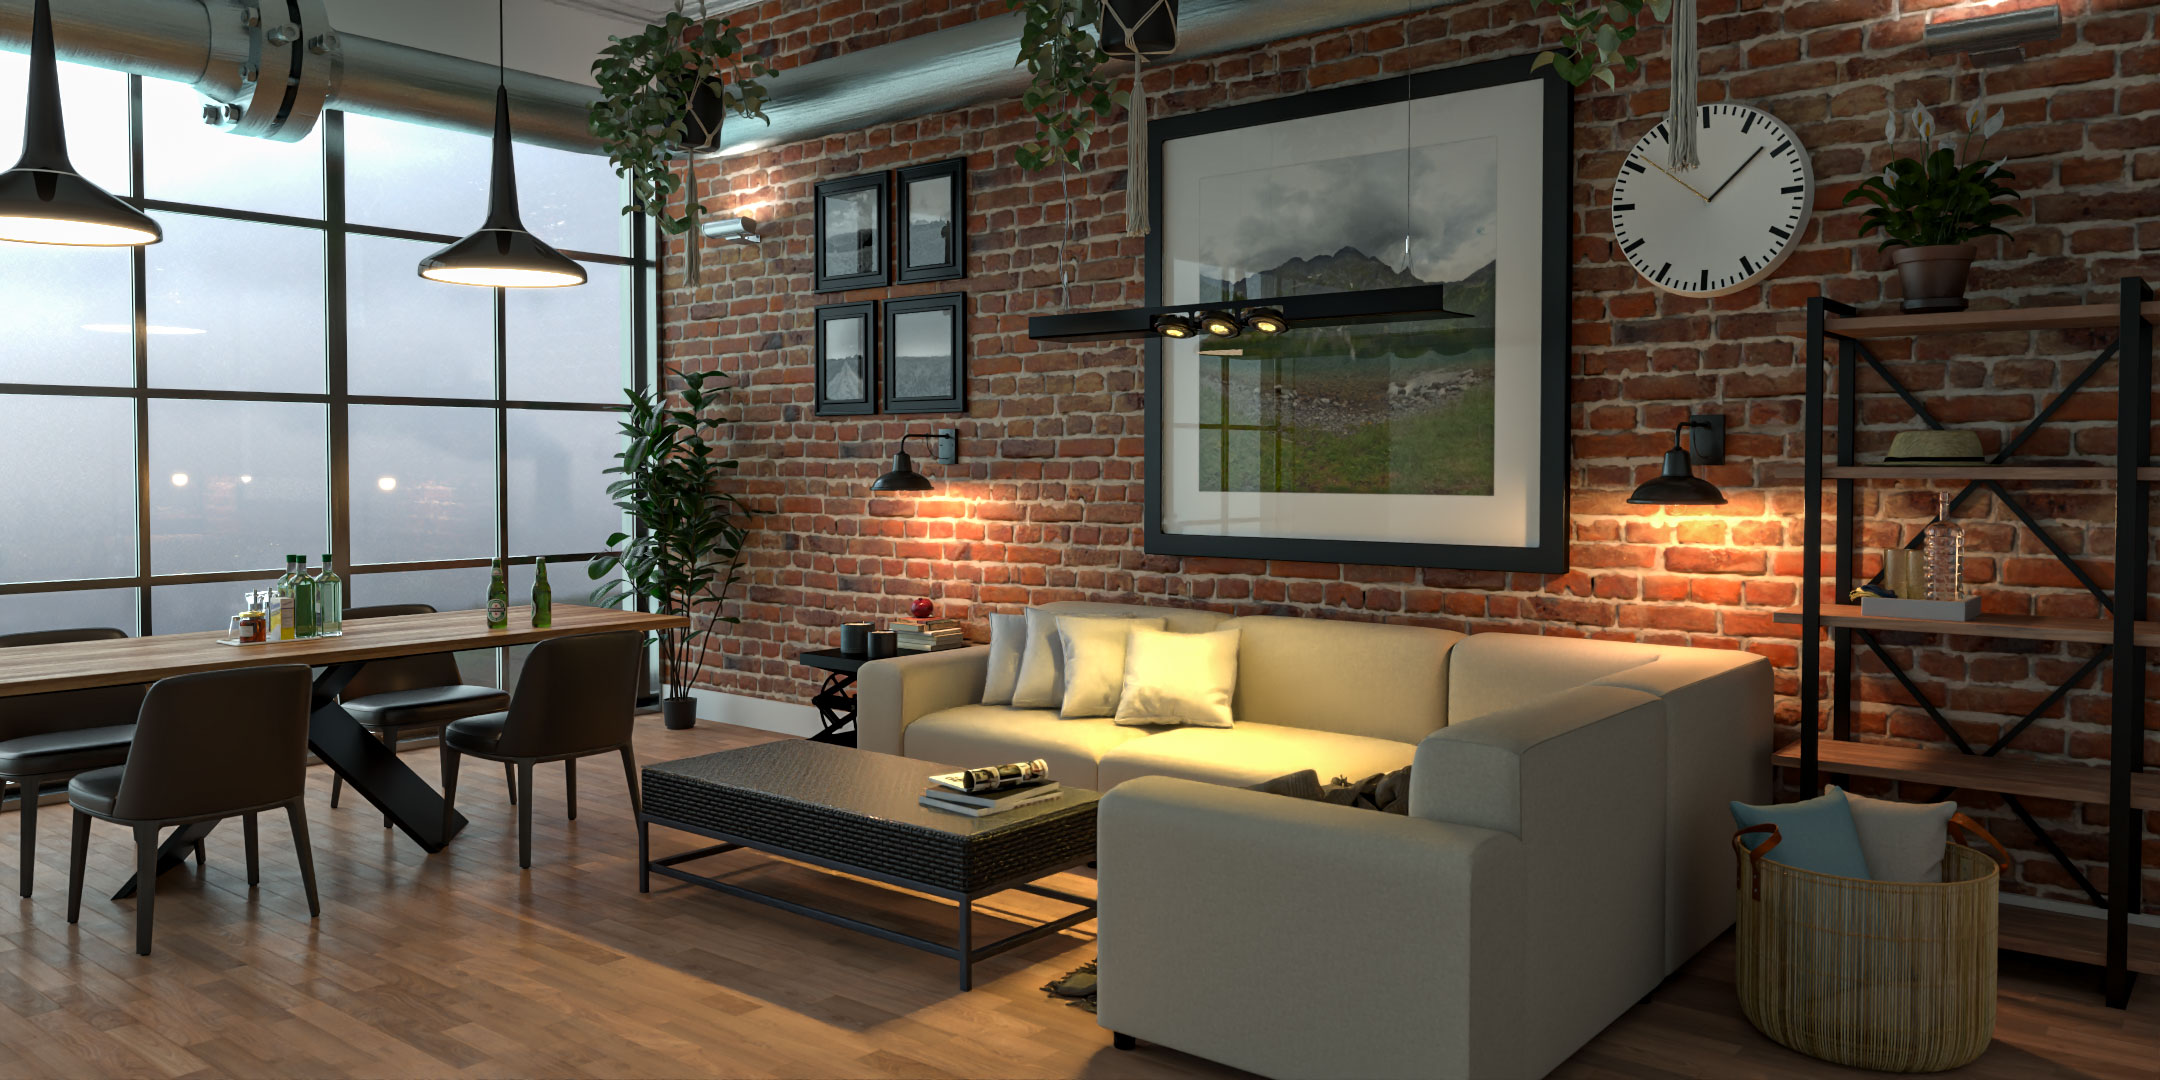
Today, 3D rendering has transformed how architecture can be visualised, allowing designers and developers to create photorealistic images, animations and interactive experiences from digital models.
However, traditional architectural illustrations have not disappeared.
Both approaches offer distinct advantages, and the right choice depends on the project, its audience and the information being communicated.
So, how does 3D rendering compare with traditional architectural illustration, and which approach provides the greatest value for modern UK developments?
This guide explores their differences, advantages, limitations, costs and practical applications across architectural design, planning, marketing and property sales.
What Is Traditional Architectural Illustration?
Traditional architectural illustration is the visual representation of buildings and spaces using artistic drawing and painting techniques.
Historically, architects and illustrators used these methods to communicate proposals long before computer-generated imagery became widely available.
Common approaches include:
Hand-drawn architectural perspectives
Pencil and ink illustrations
Watercolour architectural paintings
Marker and coloured-pencil renderings
Architectural sketches
Collage-based illustrations
Conceptual perspective drawings
Digitally painted architectural artwork
These techniques allow an illustrator to interpret architecture artistically rather than reproduce every physical detail.
For example, a watercolour illustration of a proposed residential development might communicate the building's form, surrounding landscape and general atmosphere without showing every material or construction detail precisely.
The result can be expressive, atmospheric and visually distinctive.
Traditional architectural illustration remains particularly useful when a project needs to communicate an idea rather than a highly detailed representation of the finished building.
What Is 3D Architectural Rendering?
3D architectural rendering uses computer-generated three-dimensional models to produce visual representations of proposed buildings and interiors.
The process usually begins with architectural drawings, CAD files, BIM models or other design information.
A 3D model is then developed or prepared to represent the architecture.
Materials, textures, lighting, landscaping, furniture and environmental details are added before the scene is rendered into an image.
Depending on the intended purpose, the final CGI may be conceptual, stylised or highly photorealistic.
Modern 3D architectural rendering can produce imagery that closely resembles professional architectural photography.
It can also provide the foundation for animations, 360-degree panoramas and virtual reality experiences.
This flexibility is one of the most significant differences between traditional illustration and digital architectural visualisation.
The Main Differences Between 3D Rendering and Traditional Illustration
Although both methods communicate architectural ideas, their production processes and capabilities differ.
Feature | 3D Architectural Rendering | Traditional Architectural Illustration |
Production method | Digital 3D modelling and rendering | Drawing, painting or artistic composition |
Visual style | Photorealistic, conceptual or stylised | Sketch-based, painterly or illustrative |
Architectural accuracy | Can closely follow supplied drawings and models | Depends on the illustrator's interpretation and references |
Camera viewpoints | Multiple views can be generated from one model | Additional perspectives usually require separate illustration work |
Material representation | Can simulate realistic material behaviour | Materials are represented artistically |
Lighting | Can simulate physical lighting conditions | Lighting is interpreted through artistic techniques |
Design revisions | Model changes can update multiple views, although rework may be required | Changes may require redrawing or repainting |
Animation | Supported through additional production | Not inherent to a static illustration |
360-degree visualisation | Supported | Not inherent to traditional illustration |
Virtual reality | Possible with suitable 3D preparation | Requires conversion or reconstruction |
Best suited to | Detailed design communication, property marketing and immersive experiences | Early concepts, artistic presentations and expressive design communication |
Neither method is automatically superior in every situation.
The important question is what the visualisation needs to achieve.
1. Architectural Accuracy
One of the main advantages of 3D rendering is its ability to represent architectural geometry using measurable dimensions.
When a model is constructed from accurate architectural information, the resulting environment can reflect the proposed building's:
Overall dimensions
Floor heights
Window positions
Door openings
Roof geometry
Facade details
Internal layouts
Structural relationships
Surrounding site conditions
This is particularly valuable when a project has progressed beyond its earliest conceptual stages.
Traditional architectural illustrations can also be carefully measured and accurate.
However, their primary purpose may be artistic communication rather than maintaining a detailed digital representation of the complete building.
With 3D modelling, changes to architectural geometry can be incorporated into the underlying environment and reflected in subsequent renderings.
Our guide to the difference between 3D modelling and 3D rendering explains how digital geometry forms the foundation of architectural CGI.
2. Photorealism and Visual Detail
Traditional architectural illustrations often communicate through artistic interpretation.
A hand-drawn perspective may deliberately simplify materials, vegetation, shadows or surrounding buildings.
This can be highly effective when the objective is to communicate architectural character without overwhelming the viewer with detail.
Photorealistic 3D rendering takes a different approach.
It attempts to reproduce the visual behaviour of real-world materials and lighting.
For example, CGI can simulate:
Reflections on glazing
Natural daylight entering interiors
Surface variation in timber
Roughness in concrete
Reflections on polished stone
Transparency and refraction
Soft shadows
Artificial lighting
Atmospheric depth
These details help viewers understand how a proposed building or interior may appear when completed.
For luxury residential and commercial projects, this level of realism can be especially valuable.
Our article on photorealistic interior visualisation for high-end projects explores how realistic materials, lighting and detailing contribute to convincing architectural imagery.
3. Communicating Architectural Concepts
Traditional illustration has a particular strength during early design.
A sketch can communicate an architectural idea without suggesting that every detail has already been finalised.
This can be important during concept development, when architects may still be exploring:
Building massing
Facade arrangements
Material directions
Landscape concepts
Spatial relationships
Architectural character
A loose architectural sketch allows viewers to focus on the overall design.
By comparison, highly photorealistic CGI can sometimes create an impression that the design is more developed than it actually is.
This does not mean 3D rendering is unsuitable for early concepts.
Digital visualisation can also produce clay renders, simplified massing studies and stylised imagery.
The important distinction is that the visual style should match the stage of the project.
Our guide to CGI support across design stages, from concept to handover explains how architectural visualisation can evolve as design information becomes more detailed.
4. Making Design Changes
Architectural projects rarely remain unchanged from initial concept to construction.
Materials may change.
Window positions may be adjusted.
Landscaping may be revised.
Internal layouts may evolve.
Both traditional illustration and 3D rendering can accommodate changes, but the process differs.
Revising Traditional Illustrations
With a traditional hand-painted illustration, substantial changes may require sections of the artwork to be redrawn or recreated.
Digital painting techniques can provide greater flexibility through layers and editable elements.
However, significant architectural changes may still require considerable manual work.
Revising 3D Renderings
In a 3D environment, changes can be made to the underlying model.
For example, adjusting a facade material may update its appearance across several camera views.
Moving a window can also be reflected in other images generated from the same model.
However, this does not mean every change is quick or inexpensive.
Major alterations to geometry, lighting, landscaping or composition can still require substantial additional production work.
The main advantage is that the model provides a shared digital foundation for multiple visual outputs.
5. Multiple Camera Angles
Traditional architectural illustration generally requires a separate composition for each viewpoint.
An illustrator producing four different perspectives of a residential development may need to construct and develop each image individually.
With 3D rendering, the building exists within a three-dimensional digital environment.
Once the scene has been prepared, additional cameras can be positioned around it.
This makes it possible to create:
Street-level exterior views
Entrance perspectives
Garden views
Aerial images
Interior perspectives
Balcony views
Courtyard images
Alternative marketing compositions
Additional views still require camera development, lighting adjustments, scene preparation and rendering.
Nevertheless, the ability to reuse the underlying model can provide significant practical advantages for projects requiring multiple images.
6. Interior Design Visualisation
Interior design is an area where photorealistic rendering can be particularly useful.
Traditional sketches and mood boards remain valuable for exploring creative directions.
However, they may not fully communicate how individual materials, furniture pieces and lighting conditions will work together.
3D interior rendering can represent:
Kitchen layouts
Bathroom designs
Furniture arrangements
Wall finishes
Flooring
Ceiling details
Lighting fixtures
Decorative elements
Material combinations
This helps designers and clients evaluate a proposed space before installation or construction begins.
For example, an interior designer can use CGI to present a complete living room with realistic materials, furniture and lighting.
The client can then evaluate the overall design rather than relying entirely on separate samples and drawings.
Our guide to interior design visualisation and bridging concept with reality explores this application in greater detail.
7. Exterior Architectural Visualisation
Exterior rendering presents different challenges.
A building must be shown in relation to its surroundings.
This may involve:
Roads and pavements
Neighbouring buildings
Landscaping
Vehicles
People
Street furniture
Boundary treatments
Terrain
Environmental lighting
Traditional illustrations can simplify these elements to emphasise the architecture.
This can be useful when the design concept is more important than the precise surrounding environment.
Photorealistic CGI can provide a more detailed representation of how the proposed development may relate to its site.
For UK residential and commercial developments, this can be particularly valuable when communicating the architecture to people who are unfamiliar with technical drawings.
Our article on the impact of architectural CGI on housing developments explains how visualisation can support residential projects.
8. Architectural Rendering for Planning Applications
Planning-related visualisation needs to communicate proposed developments clearly and responsibly.
Traditional illustrations can be useful for explaining architectural concepts, especially during early consultation.
However, detailed 3D visualisation can help communicate building form, scale and surrounding context more precisely when it is based on accurate project information.
For example, CGI may help illustrate:
Building massing
Relationships with neighbouring properties
Street-level appearance
Facade materials
Landscape proposals
Public spaces
Site arrangements
For certain planning assessments, verified views or other technically controlled visualisations may be required.
A standard marketing render should not be treated as a substitute for those documents.
The appropriate method depends on the project, planning authority and evidence required.
Our guide to architectural rendering and UK planning applications explores how visualisation can support the communication of development proposals.
9. Property Marketing and Off-Plan Sales
Property marketing is one of the areas where photorealistic 3D rendering offers substantial advantages.
When marketing an unbuilt property, developers need to communicate something prospective buyers cannot physically inspect.
Traditional architectural illustrations can introduce the design and establish an artistic identity.
However, photorealistic CGI can provide more detailed visual information about the proposed finished property.
It can show:
Exterior architecture
Interior finishes
Kitchen and bathroom designs
Furniture scale
Lighting
Landscaping
Balconies and terraces
Communal areas
Overall development atmosphere
This can help buyers understand the proposed environment and evaluate whether it meets their expectations.
Our guide to why off-plan property sales depend on high-quality 3D rendering explains why realistic visual communication is valuable before construction is complete.
10. Buyer Confidence and Understanding
A hand-drawn illustration may communicate the atmosphere of a proposed development beautifully.
However, prospective buyers may still have questions about dimensions, materials, spatial relationships and the appearance of the completed property.
Photorealistic CGI can provide additional visual information.
For example, a furnished interior render may help a buyer understand how a living area could accommodate a sofa, dining table and kitchen island.
An exterior render may show the relationship between the building, parking areas and landscaping.
This can reduce uncertainty about the proposed design.
However, realism should not be confused with guaranteed accuracy.
CGI needs to reflect the available specifications, and illustrative furnishings or optional finishes should be identified where appropriate.
A convincing image should help buyers form realistic expectations rather than simply create an attractive impression.
11. Architectural Animation
One of the most significant advantages of 3D rendering is the ability to develop the digital environment into animation.
Traditional architectural illustrations are generally static.
Although illustrations can be animated through separate techniques, a hand-drawn perspective does not automatically provide the complete three-dimensional environment required for a virtual walkthrough.
A 3D architectural model can support moving cameras.
This makes it possible to produce animations showing:
Approaches to a building
Movement through entrances
Interior circulation
Connections between rooms
Exterior landscaping
Development overviews
Architectural features
An immersive 3D walkthrough animation can provide a more continuous understanding of the proposed environment than individual static images.
This can be particularly useful for residential developments, commercial interiors and larger architectural projects.
12. 360-Degree Rendering and Virtual Reality
Digital architectural visualisation can extend beyond conventional still images.
A 360-degree render allows viewers to look around a proposed environment from a fixed viewpoint.
Instead of seeing only one selected composition, they can explore different directions.
This can be useful for:
Residential interiors
Show apartments
Hotel rooms
Commercial spaces
Luxury properties
Sales presentations
Learn more about 360-degree architectural rendering.
Virtual reality can provide an even more immersive experience.
With suitable real-time 3D preparation, users may be able to explore a proposed development in an interactive environment.
This capability is not inherent to traditional architectural illustration.
Our guide to virtual reality and the future of architectural experience explores how immersive visualisation can support architectural communication.
13. Production Time
Production time is an important consideration when comparing traditional illustration and 3D rendering.
However, neither approach is automatically faster.
A simple architectural sketch may be completed much more quickly than a detailed photorealistic CGI scene.
Conversely, producing several complex hand-drawn perspectives may take longer than creating additional camera views from an existing 3D model.
The required time depends on:
Project complexity
Level of detail
Available source information
Number of viewpoints
Visual style
Revision requirements
Final resolution
Intended outputs
With 3D rendering, the initial modelling stage may represent a substantial part of the workload.
Once that model exists, additional outputs may become more efficient to produce.
Our guide to how long architectural renderings take explains the main factors affecting CGI production time.
14. Cost Comparison
It is difficult to make a universal price comparison between traditional architectural illustration and 3D rendering.
Both can range from relatively affordable conceptual work to highly specialised, premium production.
Traditional illustration costs may depend on:
Artistic complexity
Medium
Number of perspectives
Level of detail
Project size
Revision requirements
Illustrator experience
3D rendering costs may depend on:
Modelling requirements
Architectural complexity
Materials and lighting
Landscaping
Interior furnishing
Number of views
Resolution
Revisions
Animation or immersive outputs
A single conceptual illustration may be more economical than constructing a complete photorealistic 3D environment.
However, a development requiring numerous viewpoints, animations and ongoing design updates may benefit from the reusable nature of a digital model.
The correct comparison should consider the complete project scope rather than the price of one image.
Our guide to architectural rendering costs in the UK provides further guidance.
15. Long-Term Value and Reusability
A traditional architectural illustration is generally created as a finished visual artwork.
It can be reproduced across brochures, presentations, websites and marketing campaigns.
However, creating a substantially different perspective may require a new illustration.
A 3D model offers additional possibilities.
Once developed, the same digital environment may support:
New camera viewpoints
Updated materials
Alternative lighting conditions
Interior variations
Architectural animation
360-degree panoramas
Virtual reality
Additional marketing imagery
This can be valuable for developments marketed over an extended period.
It can also help maintain consistency across different visual outputs.
The initial 3D model becomes a digital project asset that can potentially be developed further as requirements change.
16. Traditional Illustration Still Has Important Advantages
Despite the capabilities of modern CGI, traditional architectural illustration remains relevant.
Its principal strength is artistic expression.
A sketch can communicate the character of a proposed building without implying that every architectural decision is final.
A watercolour illustration can create an atmosphere that feels deliberately softer and more interpretive than photorealistic CGI.
Traditional approaches can be particularly effective for:
Early design concepts
Architectural competitions
Artistic presentations
Heritage-inspired communication
Concept boards
Design exploration
Projects requiring a distinctive visual identity
Some clients may also prefer the aesthetic qualities of hand-drawn architectural artwork.
The objective should not be to replace every illustration with photorealistic rendering.
It should be to choose the most effective communication method.
17. Can Traditional Illustration and 3D Rendering Work Together?
Yes.
In many architectural projects, the two approaches can complement each other.
For example, a project might begin with hand-drawn concept sketches.
These could be followed by simplified 3D massing studies.
As the design develops, the digital model can incorporate more detailed architectural information.
Photorealistic CGI can then be created for marketing, presentations and stakeholder communication.
A combined workflow might include:
Concept sketches to explore ideas
Traditional illustrations to communicate architectural character
Digital 3D modelling to develop the geometry
Preliminary renders to review form and composition
Photorealistic CGI to communicate the proposed finished design
Animation or immersive experiences for additional presentation
This approach allows each technique to contribute where it is most useful.
18. Which Is Better for UK Property Developers?
For many UK property developers, 3D rendering offers practical advantages because the same development may need to be presented to several audiences.
These could include:
Architects
Planning stakeholders
Investors
Estate agents
Marketing teams
Commercial tenants
Prospective buyers
Each audience may require different visual information.
A detailed 3D environment can provide a consistent foundation for producing those different outputs.
For example, the developer might require a street-level exterior render for a brochure, an aerial view for an investor presentation and interior CGI for off-plan sales.
All three can potentially be produced from the same coordinated digital model.
This flexibility makes 3D rendering particularly useful for property developers using CGI to support off-plan marketing.
However, traditional illustration may still be appropriate for early-stage concepts or distinctive artistic campaigns.
19. Which Is Better for Architects?
For architects, the answer depends on the design stage.
Traditional illustration is particularly effective when communicating broad architectural ideas and exploring alternative concepts.
3D rendering becomes increasingly useful when the project requires detailed spatial and material representation.
At early RIBA stages, conceptual sketches and simplified digital models can help communicate design intent.
As the project progresses, more detailed CGI can support developed design presentations and technical coordination discussions.
Our guide to visualisation across RIBA Stages 2–7 explains how visual communication can evolve alongside architectural development.
The most effective approach is often to use different visual techniques at different stages rather than treating one as universally superior.
20. Which Is Better for Interior Designers?
Interior designers often benefit from combining both approaches.
Sketches and mood boards are useful for developing ideas, establishing colour palettes and communicating design direction.
Photorealistic CGI becomes particularly valuable when clients need to understand how those individual decisions will work together.
A realistic interior rendering can show:
Furniture proportions
Lighting effects
Flooring
Wall finishes
Joinery
Kitchen layouts
Bathroom specifications
Decorative details
This can help clients evaluate the proposed design before purchasing materials or beginning installation.
Our article on how 3D interior visualisation helps UK designers win clients faster explores how realistic presentation can support design communication and client decision-making.
21. How to Choose the Right Visualisation Method
Before deciding between traditional architectural illustration and 3D rendering, consider the following questions.
What stage is the project at?
Early concepts may benefit from expressive sketches, while developed designs may require more detailed CGI.
Who is the audience?
Architects, planners, investors and property buyers may need different levels of information.
How accurate does the image need to be?
Technical communication may require closer alignment with architectural drawings and specifications.
How many viewpoints are required?
Multiple perspectives may favour a reusable 3D environment.
Will the design change?
Projects with ongoing revisions may benefit from a coordinated digital model.
Will animation or VR be required?
If immersive presentation is part of the brief, a suitable 3D environment will usually be necessary.
What is the available budget?
The most appropriate method should reflect the full scope of the project, not simply the initial image cost.
Architectural Rendering With Luxe3D
Luxe3D provides professional 3D design, architectural CGI and immersive visualisation services for architects, property developers, interior designers and businesses across Wales and the wider UK.
With over 20 years of experience in 3D design and visualisation, Luxe3D focuses on transforming architectural information into detailed visual environments that communicate proposed spaces clearly and convincingly.
Our 3D design and rendering services can support residential, commercial and interior projects, from individual spaces to larger architectural developments.
Depending on the brief, the same 3D environment can also be developed into 3D walkthroughs and floor-plan visualisations, 360-degree renderings and immersive presentations.
You can explore examples of completed work in the Luxe3D portfolio.
If you are considering architectural CGI for an upcoming project, contact Luxe3D to discuss your requirements.
Final Thoughts
Traditional architectural illustration and 3D rendering both have valuable roles in architectural communication.
Traditional illustration offers artistic freedom, expressive presentation and an effective way to communicate early-stage design ideas.
3D rendering provides a different set of advantages.
It allows architectural information to be developed into a measurable digital environment, supports realistic materials and lighting, and can produce multiple viewpoints from a coordinated model.
It also provides opportunities for animation, 360-degree visualisation and virtual reality that go beyond conventional static illustrations.
For architects and designers, the choice should reflect the stage of the project and the type of communication required.
For property developers, photorealistic CGI can be particularly valuable when presenting unbuilt developments to investors, marketing teams and prospective buyers.
Ultimately, the best visualisation method is not necessarily the most technologically advanced or artistically elaborate.
It is the one that communicates the architecture most effectively.
When the visual approach matches the project, its audience and its intended purpose, both traditional illustration and modern 3D rendering can contribute to clearer design communication and more compelling architectural presentations.