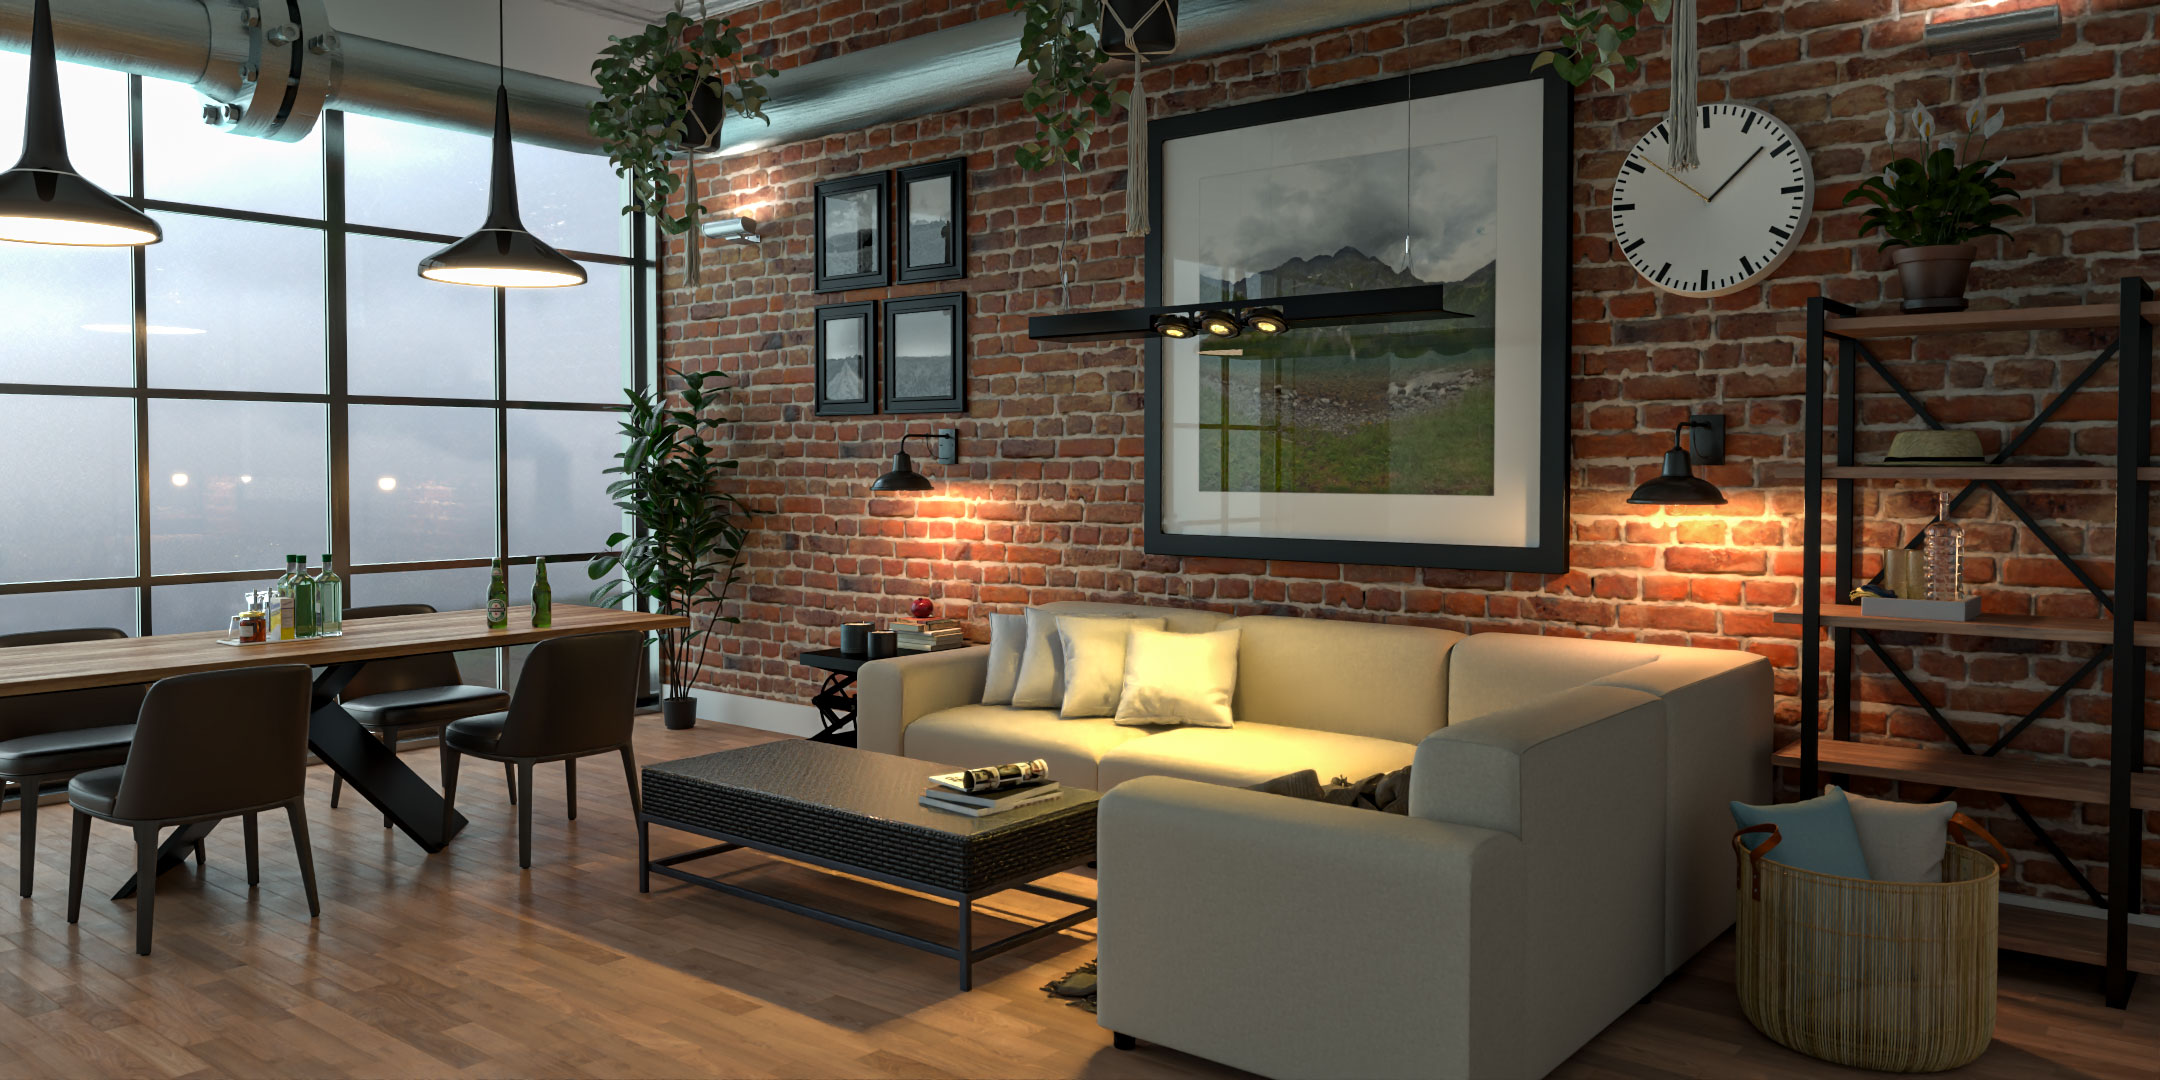
How much does architectural rendering cost in the UK? It is one of the most common questions asked by architects, property developers, interior designers and homeowners considering professional 3D visualisation.
The answer depends on considerably more than the number of images required.
Architectural rendering prices are influenced by project complexity, 3D modelling requirements, the level of photorealism, interior or exterior detailing, landscaping, revisions and the intended use of the final imagery.
A straightforward interior visualisation may cost a few hundred pounds, while a detailed residential development requiring multiple buildings, extensive landscaping and several photorealistic views can involve a substantially larger investment.
For larger commercial projects, architectural animations and immersive experiences, the scope can become considerably more complex.
Understanding what influences architectural CGI pricing helps clients establish realistic budgets, compare quotations and determine which visualisation services are most appropriate for their projects.
This guide explains the main factors affecting architectural rendering costs in the UK, what is typically included in a quotation and how to assess the value of professional CGI.
How Much Does Architectural Rendering Cost in the UK?
Professional architectural rendering costs vary depending on the project and the visualisation provider.
As a broad guide, relatively straightforward residential or interior CGI may cost several hundred pounds per project, while more complex architectural visualisation can reach several thousand pounds or more.
The following figures provide illustrative budgeting ranges rather than verified UK market averages or fixed Luxe3D prices.
Architectural visualisation service | Illustrative UK budgeting range |
Simple interior rendering | £200–£500 |
Detailed residential interior CGI | £350–£900 |
Single-house exterior rendering | £300–£900 |
Luxury residential exterior CGI | £500–£1,500+ |
Small residential development visualisation | £800–£3,000+ |
Commercial architectural rendering | £500–£2,000+ |
Large development CGI package | £2,000–£10,000+ |
Short architectural walkthrough animation | £1,000–£5,000+ |
Complex architectural animation | £3,000–£15,000+ |
Interactive or VR visualisation | Quoted according to scope |
These ranges are intended to illustrate how project requirements can affect budgets. Actual quotations may fall below or above them.
A project involving an existing detailed 3D model may require less modelling than one starting from PDF drawings.
Likewise, a single photorealistic interior with bespoke furniture and complex lighting may require more production work than several relatively simple exterior views.
For further information, see our existing guide to architectural rendering costs in the UK.
Why Architectural Rendering Prices Vary
Architectural CGI is not a standardised product.
Two images with similar resolutions may require completely different amounts of production work.
For example, a visualisation of a modern house with simple geometry and limited landscaping may be relatively straightforward.
A luxury residence featuring complex glazing, natural stone, bespoke architectural details and extensive gardens may require substantially more modelling, material development and scene preparation.
Both projects might produce one final image.
However, the work required to create those images is not equivalent.
This is why professional architectural rendering is generally priced according to the overall scope rather than simply the number of files delivered.
1. The Complexity of the Architectural Design
Architectural complexity is one of the most significant factors influencing CGI pricing.
A relatively simple building may contain straightforward geometry, repeated windows and standard construction elements.
A more complex design may involve:
Irregular building forms
Curved surfaces
Detailed facades
Complex roof geometry
Extensive glazing
Bespoke architectural features
Multiple levels
Intricate structural details
Specialist materials
These elements require additional modelling and preparation.
For example, a contemporary house with a simple rectangular form may be quicker to model than a similarly sized residence featuring curved walls, cantilevered sections and complex external detailing.
The size of the building matters, but the complexity of its geometry can be equally important.
2. Whether a 3D Model Already Exists
One of the first questions a visualisation specialist may ask is whether a usable 3D model is available.
If an architect provides a detailed model, part of the modelling process may already be complete.
However, existing models are not always ready for photorealistic rendering.
They may require:
Geometry corrections
Missing architectural details
Material preparation
Model optimisation
Additional furniture
Landscaping
Lighting
Environmental context
If no model exists, the visualisation specialist may need to construct the entire environment from architectural drawings.
This can represent a substantial part of the overall cost.
Our guide to the difference between 3D modelling and 3D rendering explains why model preparation is such an important part of the process.
3. The Quality of Supplied Architectural Drawings
The quality and completeness of the supplied information can affect both cost and production time.
A project may begin with:
CAD drawings
PDF floor plans
Elevations
Sections
Site plans
BIM models
Material schedules
Landscaping plans
Reference photographs
When this information is complete and consistent, the visualisation process is generally more efficient.
However, missing dimensions or conflicting drawings can require additional clarification and modelling work.
For example, a floor plan may show the position of a staircase without providing sufficient information about its vertical geometry.
The visualiser may need additional drawings or agreed assumptions before modelling it accurately.
Providing complete project information can help avoid unnecessary delays and revisions.
4. Interior vs Exterior Rendering Costs
Interior and exterior CGI involve different types of work.
Neither is automatically more expensive.
Interior Rendering
Interior CGI may require detailed preparation of:
Furniture
Kitchen cabinetry
Bathroom fittings
Flooring
Wall finishes
Decorative objects
Lighting fixtures
Fabrics
Reflective materials
For high-end interiors, material realism and detailing can require considerable attention.
A luxury kitchen featuring bespoke joinery, stone worktops and specialist lighting may be more demanding than a simple residential room.
Our guide to photorealistic interior visualisation for high-end projects explores the level of detail involved.
Exterior Rendering
Exterior CGI may require more extensive environmental preparation.
This can include:
Landscaping
Roads
Pavements
Neighbouring buildings
Vehicles
People
Boundary treatments
Terrain
Street furniture
A simple house exterior with limited surroundings may be relatively economical.
A large residential development requiring accurate streetscapes and extensive landscaping may involve significantly more work.
5. The Number of Required Images
The number of final views affects the overall project scope.
However, the cost of producing five images is not necessarily five times the cost of producing one.
Once a detailed 3D model has been created, it may be reused for several viewpoints.
For example, a residential property might require:
Front exterior
Rear exterior
Garden perspective
Aerial view
Entrance view
The underlying building geometry and materials can often be shared.
Nevertheless, each viewpoint may require additional work.
A rear garden image may reveal landscaping that was not visible in the front elevation.
An aerial view may require more extensive site modelling.
An evening perspective may need different lighting.
Therefore, additional views can benefit from model reuse, but they still involve production work.
6. Photorealism and Image Quality
The intended level of realism can have a significant influence on pricing.
A simple conceptual render may use basic materials, simplified geometry and limited environmental detail.
A high-end photorealistic image may require:
Detailed materials
Accurate textures
Realistic lighting
Reflections
Natural surface variation
Detailed furniture
Landscaping
Atmospheric effects
Careful post-production
For luxury residential and commercial projects, these details can be particularly important.
However, not every project requires the highest possible level of photorealism.
Early-stage design presentations may benefit from simpler imagery that communicates architectural concepts without implying that every detail is finalised.
The visual quality should match the intended purpose.
7. Materials and Textures
Material development is another important pricing factor.
A building with simple rendered walls and standard glazing may require relatively straightforward material preparation.
A project featuring natural stone, specialist cladding, complex timber finishes and decorative metalwork may require additional work.
For interiors, material complexity can be even more significant.
A photorealistic bathroom might include:
Porcelain tiles
Natural stone
Glass
Chrome fittings
Timber cabinetry
Mirrors
Specialist lighting
Each material needs to respond convincingly to the lighting.
The visualiser may also need to reproduce specific products or finishes rather than use generic alternatives.
This can increase the amount of preparation required.
8. Landscaping and Environmental Context
Landscaping can represent a substantial part of exterior CGI production.
For a residential development, the environment may include:
Trees
Shrubs
Grass
Planting beds
Paths
Roads
Parking
Boundary walls
Fencing
Street furniture
Neighbouring buildings
A single-house render with a simple garden may require relatively limited environmental work.
A large housing development involving roads, public spaces and extensive planting may require a much more detailed scene.
Where the visualisation must accurately represent the surrounding environment, additional modelling and reference information may also be necessary.
Our guide to the role of 3D visualisation in UK property development explores why contextual detail matters.
9. Camera Composition and Viewpoint Selection
Camera composition is an important part of architectural visualisation.
The visualiser needs to select viewpoints that communicate the architecture clearly.
A suitable camera may need to demonstrate:
Building proportions
Architectural features
Interior layout
Material relationships
Landscaping
Spatial connections
Different viewpoints can require different levels of scene preparation.
For example, a close-up interior image may require highly detailed furniture and materials.
A wide exterior perspective may require more landscaping and surrounding context.
The cost therefore depends not only on the number of images but also on what each image needs to show.
10. Lighting Complexity
Lighting affects the appearance of materials, geometry and atmosphere.
A straightforward daylight exterior may be relatively simple to establish.
More demanding scenes may involve:
Evening lighting
Sunset conditions
Complex interior illumination
Decorative lighting
Large reflective surfaces
Extensive glazing
Artificial lighting combinations
These conditions may require additional testing and refinement.
For example, a luxury residential interior combining natural daylight, pendant lighting and concealed LED strips may involve more lighting development than a basic conceptual image.
Realistic lighting is an important part of convincing CGI, but it also contributes to production time.
11. Furniture and Interior Styling
Furniture can significantly influence the cost of interior architectural rendering.
A basic room with standard furniture may be relatively straightforward.
A high-end interior containing bespoke furniture, specialist joinery and detailed decorative objects may require considerably more preparation.
The visualiser may need to:
Source suitable 3D assets
Model bespoke furniture
Adjust materials
Position objects accurately
Develop realistic styling
Refine lighting and composition
For property developers, interior styling can also be an important part of communicating the intended market positioning.
However, illustrative furnishings should not be confused with the actual property specification.
12. Architectural Revisions
Revisions are a normal part of the CGI process.
However, their extent can affect the overall cost.
Typical revisions include:
Changing materials
Adjusting colours
Replacing furniture
Modifying landscaping
Correcting architectural details
Adjusting lighting
Changing camera composition
Minor visual changes may be relatively straightforward.
Major changes to building geometry can require substantial additional work.
For example, changing the colour of an external wall is different from redesigning the facade after the scene has been completed.
Before commissioning CGI, clients should confirm how many revision rounds are included and what constitutes an additional change.
13. Turnaround Time and Urgent Projects
Production deadlines can influence architectural rendering costs.
A project with a realistic schedule allows time for modelling, previews, feedback and final rendering.
An urgent project may require work to be prioritised or additional production capacity.
This can affect pricing.
However, faster delivery is not always possible simply by increasing the budget.
Complex modelling, missing drawings and client approval stages can still limit the production schedule.
Our guide to how long architectural renderings take explains the factors affecting turnaround times.
14. Rendering Resolution and Final Output
Image resolution can affect the computational workload.
A render intended for a website may require a different resolution from an image designed for a large exhibition display.
Higher-resolution outputs can involve additional rendering time and memory requirements.
However, resolution is only one factor.
Scene complexity, lighting, materials and rendering technology also influence the calculation time.
For professional CGI, the final image may also require post-production and quality checks before delivery.
The intended use should therefore be established before production begins.
15. Architectural Animation Costs
Architectural animation involves additional work beyond static CGI.
A walkthrough requires a sequence of rendered frames rather than one image.
The project may also involve:
Camera path development
Animation planning
Additional modelling
Lighting adjustments
Scene optimisation
Rendering
Video editing
Sound or music
Final encoding
A short walkthrough of a simple residential interior may require less work than a detailed animation covering an entire development.
Animation costs therefore depend on the length, complexity and production requirements.
Our guide to immersive 3D walkthrough animation explores how architectural animation supports property marketing.
16. 360-Degree Rendering Costs
360-degree rendering allows viewers to look around a proposed environment interactively.
Unlike a conventional image, which shows one selected viewpoint, a panoramic render captures the surrounding scene.
This can require additional preparation because more of the environment becomes visible.
For example, a conventional living room render may show only part of the space.
A 360-degree image may reveal the entire room.
The visualiser therefore needs to ensure that the surrounding environment is sufficiently detailed.
Explore Luxe3D's 360-degree rendering services for further information.
17. Virtual Reality Visualisation Costs
Virtual reality can involve more complex production requirements than conventional static imagery.
An interactive environment may need:
Optimised 3D geometry
Suitable materials
Real-time lighting
Navigation
Interaction
Performance testing
Hardware compatibility
The cost depends on the type of experience required.
A relatively simple immersive presentation is different from a fully interactive virtual environment containing multiple buildings and detailed interiors.
Our guide to virtual reality in UK property development explores the role of immersive visualisation in development marketing.
18. Residential vs Commercial Architectural Rendering Costs
Residential and commercial projects can involve different production requirements.
Residential CGI
Residential projects may include:
Individual houses
Extensions
Luxury residences
Apartment interiors
Housing developments
Costs depend on building complexity, interior detailing, landscaping and the number of views.
Commercial CGI
Commercial projects may include:
Offices
Retail spaces
Hospitality buildings
Healthcare facilities
Mixed-use developments
These projects may require additional modelling, specialist interior layouts or complex building environments.
However, commercial CGI is not automatically more expensive than residential CGI.
A highly detailed luxury residence may involve more production work than a relatively simple commercial building.
The scope of the project remains the main consideration.
19. Why Cheap Architectural Rendering Is Not Always Better Value
Low-cost CGI can be appropriate for certain projects.
For example, a simple conceptual image may not require extensive photorealistic detailing.
However, selecting a visualisation provider solely on price can create problems if the delivered imagery does not meet the intended requirements.
Potential issues include:
Inaccurate geometry
Poor material representation
Unrealistic lighting
Limited environmental detail
Weak composition
Inconsistent viewpoints
Insufficient revisions
Unclear deliverables
For property marketing, poor-quality CGI may fail to communicate the intended development effectively.
The objective should be to select a level of quality appropriate to the project.
A more expensive image is not automatically better, but a cheaper quotation may exclude work that is essential to the intended result.
20. How to Compare Architectural Rendering Quotations
When comparing CGI quotations, clients should consider what is included.
Two providers may offer different prices because they are quoting for different scopes.
Important questions include:
Is 3D modelling included?
Will existing CAD or BIM files be used?
How many images are included?
What resolution will be delivered?
Are furniture and landscaping included?
How many revision rounds are allowed?
Are additional changes chargeable?
What is the expected turnaround time?
Are animation or immersive outputs included?
What usage rights apply?
Are taxes included where applicable?
A detailed quotation should make the deliverables and assumptions clear.
This allows clients to compare services more accurately.
21. How to Reduce Architectural Rendering Costs Without Sacrificing Quality
Reducing cost does not always require reducing visual quality.
Better project preparation can improve efficiency.
Provide Complete Drawings
Accurate plans, elevations and sections reduce the need for clarification.
Supply Existing 3D Models
A suitable existing model may reduce the modelling workload.
Confirm Materials Early
Clear specifications help avoid unnecessary changes.
Select Essential Camera Views
Choose the viewpoints that provide the greatest value for the project.
Consolidate Feedback
Combining comments from different stakeholders can reduce repeated revisions.
Plan Multiple Outputs Together
A coordinated visualisation package may allow the same model and materials to be reused.
Avoid Major Late Design Changes
Substantial changes after scene development can increase the workload.
The most effective approach is to define the required outputs clearly before production begins.
22. Is Architectural Rendering Worth the Investment?
The value of architectural CGI depends on how it will be used.
For an individual homeowner, rendering may help communicate a proposed extension or new-build property.
For an architect, it may support client presentations and design discussions.
For an interior designer, CGI may help communicate material combinations and layouts.
For a property developer, the same digital environment may support:
Marketing brochures
Development websites
Property portals
Social media
Investor presentations
Off-plan sales
Architectural animations
Immersive experiences
This can make architectural visualisation a reusable project asset.
However, CGI does not guarantee planning approval, investment or property sales.
Its strongest value is improving visual communication and helping audiences understand proposed environments.
Our article on CGI for property developers and off-plan sales explores these commercial applications.
23. What Should Be Included in an Architectural Rendering Brief?
A clear brief helps the visualisation specialist assess the scope accurately.
It should ideally include:
Project type
Location
Architectural drawings
Existing 3D models
Required viewpoints
Interior or exterior requirements
Material specifications
Landscaping information
Intended use
Image resolution
Delivery deadline
Animation or immersive requirements
For larger developments, it can also be useful to identify which property types or areas need to be visualised.
This helps establish a realistic quotation and production schedule.
24. Choosing the Right Architectural Rendering Specialist
When selecting a CGI provider, price should be considered alongside experience, accuracy and communication.
A suitable specialist should be able to interpret architectural information and understand the intended use of the imagery.
Important considerations include:
Portfolio quality
Architectural modelling accuracy
Photorealistic materials
Lighting
Landscaping
Interior visualisation
Communication
Revision procedures
Delivery expectations
Ability to support additional outputs
For architects and developers, the objective should be to commission imagery that communicates the proposed design clearly and accurately.
Our guide to architectural visualisation services in the UK provides further guidance.
Architectural Rendering Costs With Luxe3D
Luxe3D provides architectural CGI, 3D design and photorealistic visualisation services for architects, property developers, interior designers and businesses across Wales and the wider UK.
With over 20 years of experience in 3D design and visualisation, Luxe3D works with architectural drawings, design concepts and project information to create detailed visual environments.
Our 3D design and rendering services can support residential interiors, individual houses, commercial spaces and larger developments.
Depending on the project, these environments can also be developed into 3D walkthroughs and floor-plan visualisations, 360-degree renderings and immersive presentations.
Pricing is assessed according to the project requirements rather than assuming that every architectural image involves the same amount of work.
For many smaller visualisation projects, quotations may fall within the hundreds of pounds, while larger or more complex projects require an individual assessment.
You can review Luxe3D pricing or explore examples of completed work in the Luxe3D portfolio.
Final Thoughts
Architectural rendering costs in the UK depend on much more than the number of final images.
Project complexity, 3D modelling requirements, materials, lighting, landscaping, camera viewpoints, revisions and delivery requirements all influence the overall price.
A relatively simple residential image may require limited preparation.
A large development involving multiple buildings, detailed interiors and extensive landscaping may require a substantially greater investment.
The most effective way to assess CGI pricing is to consider the complete scope of the project and the intended purpose of the imagery.
For architects, developers and interior designers, professional architectural visualisation can provide valuable communication assets that support design discussions, presentations, marketing and property sales.
When commissioned with a clear brief and realistic expectations, CGI can become a useful investment throughout the architectural development process.
If you are planning a residential, commercial or interior project and would like to understand the likely visualisation costs, contact Luxe3D with your architectural drawings and requirements to request a project-specific quotation.