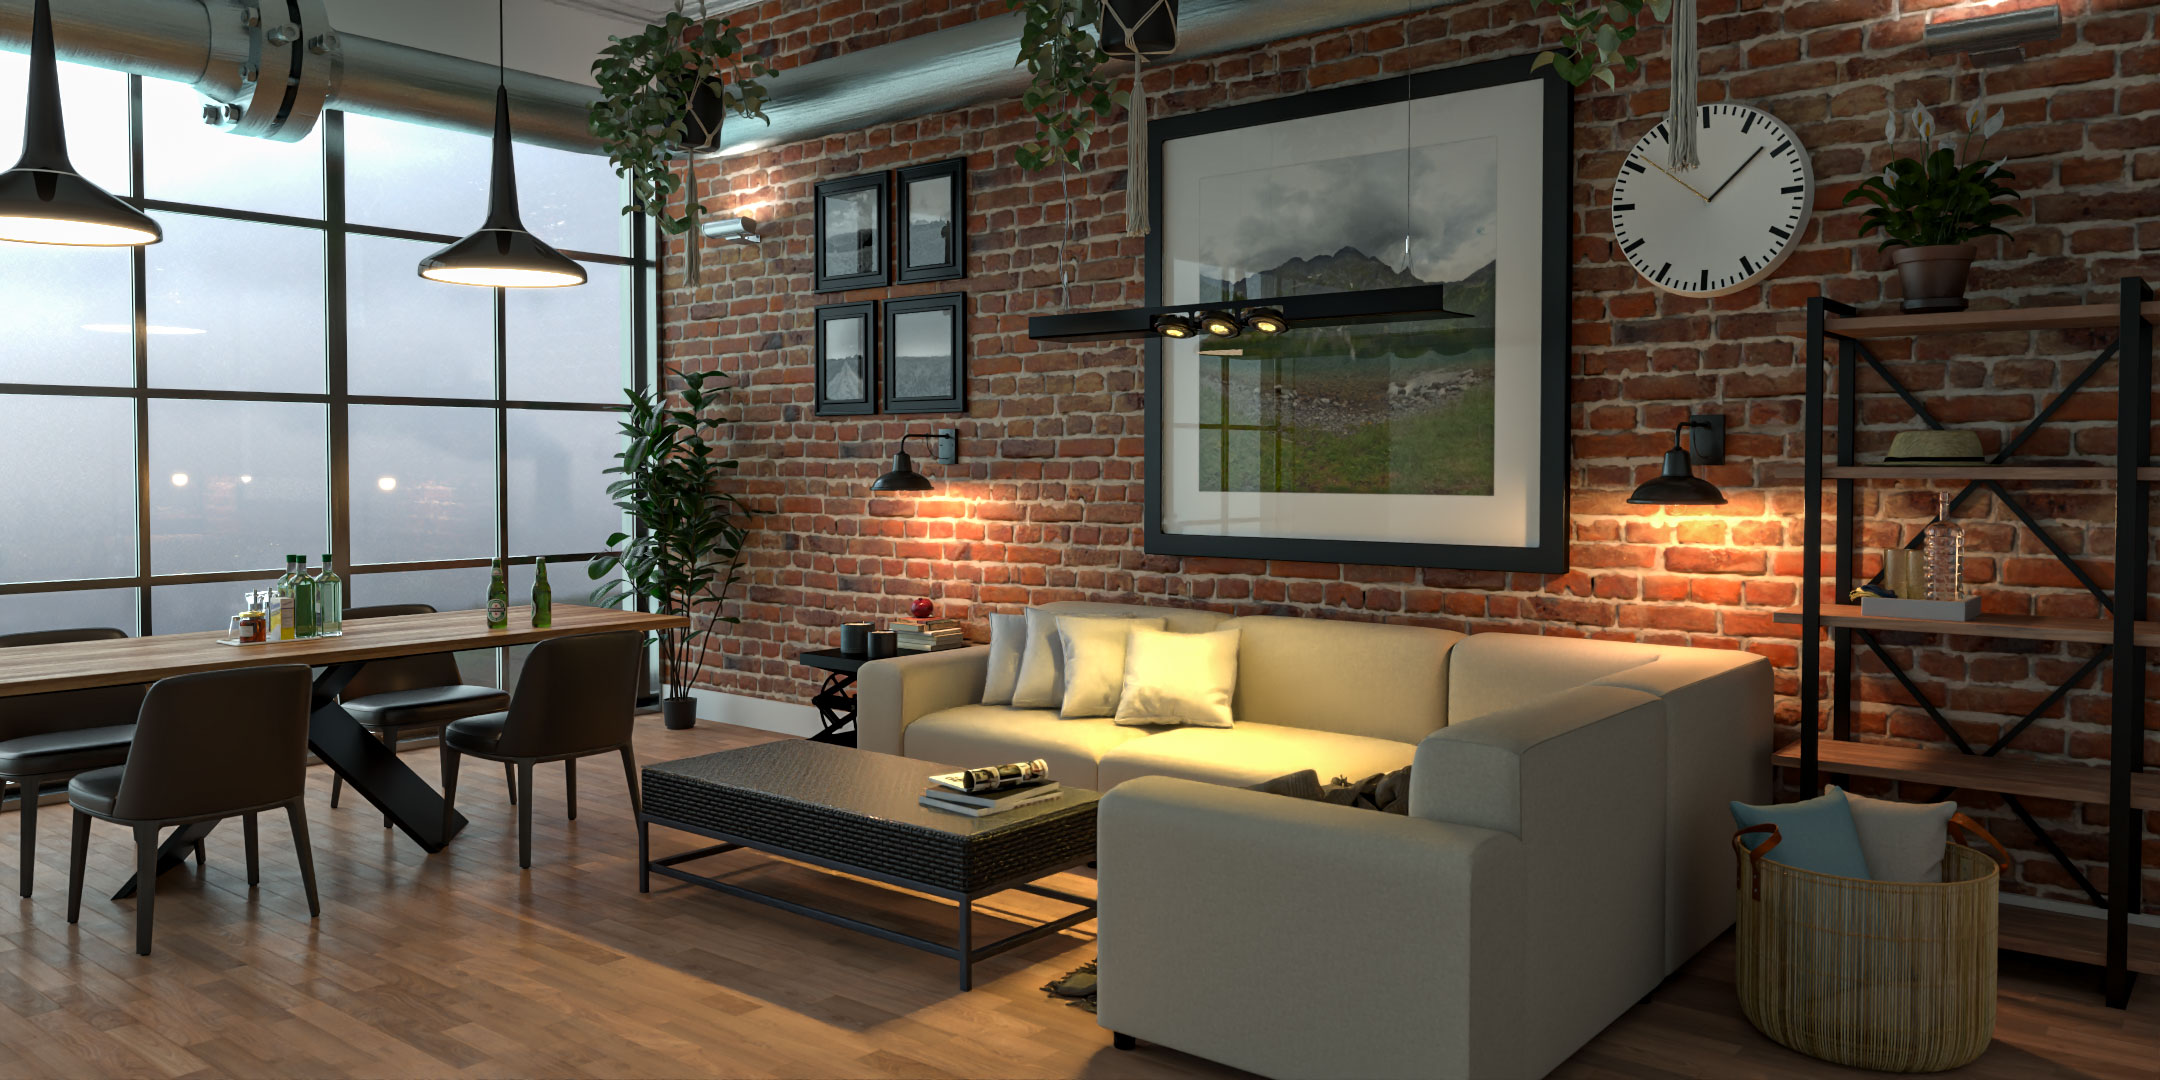
Architects communicate complex ideas through drawings, models, specifications and technical documentation. However, not everyone involved in an architectural project has the experience required to interpret these materials easily.
A floor plan may clearly communicate spatial arrangements to an architect, but a client may struggle to imagine how the completed building will feel. Elevations can describe facade proportions and materials, yet they may not fully convey the appearance of the proposed development within its surrounding environment.
Architectural rendering helps bridge this communication gap.
By transforming architectural drawings and design information into three-dimensional visual representations, CGI allows architects to present proposed buildings and interiors in a format that is easier for clients, developers and other stakeholders to understand.
From early concept studies to detailed photorealistic imagery, architectural visualisation can support design discussions, client presentations, planning communication and project development.
However, its value extends beyond creating attractive images.
When used effectively, architectural rendering can help architects explain design intent, explore alternatives, communicate spatial relationships and support more informed decisions throughout the architectural process.
This guide explores how architectural rendering supports architects in the UK, the different types of visualisation available and how CGI can improve communication from initial concept to developed design.
What Is Architectural Rendering for Architects?
Architectural rendering is the process of creating visual representations of proposed buildings and spaces using three-dimensional modelling and rendering technology.
These representations can range from simplified conceptual images to highly detailed photorealistic CGI.
The process typically involves developing or preparing a digital 3D model using architectural information such as:
Floor plans
Elevations
Sections
CAD drawings
BIM models
Site plans
Material specifications
Interior design information
Landscaping proposals
Materials, lighting, environmental context and camera viewpoints can then be added to communicate the proposed architecture.
For architects, the purpose of rendering depends on the project stage.
An early conceptual render may communicate building massing and architectural character.
A developed design image may show more accurate facade materials, glazing and landscaping.
A photorealistic marketing render may communicate how the finished building is intended to appear.
Our guide to what 3D architectural rendering is explains the underlying process and its applications.
Why Architectural Communication Matters
Architectural projects involve collaboration between people with different professional backgrounds.
These may include:
Architects
Clients
Property developers
Planning consultants
Engineers
Interior designers
Contractors
Investors
Local authorities
Community stakeholders
Each participant may require different information.
Technical drawings remain essential for accurate architectural communication, but they are not always the most accessible format for every audience.
For example, a client may understand the dimensions of a proposed living room without being able to visualise its proportions.
A developer may understand a building's layout but want to see how its exterior materials will appear together.
A stakeholder may need to understand the relationship between a proposed building and its surroundings.
Architectural CGI can provide a shared visual reference for these discussions.
This helps different participants evaluate the same proposed environment without relying entirely on their ability to interpret technical drawings.
1. Translating Technical Drawings Into Understandable Images
Architectural drawings communicate precise information.
Floor plans show spatial arrangements.
Elevations describe the appearance of building facades.
Sections explain vertical relationships.
However, these documents require interpretation.
Architectural rendering combines this information into a three-dimensional representation.
For example, a floor plan may show a kitchen, dining area and living room within one open-plan space.
A photorealistic interior rendering can show how these areas relate visually, including furniture, materials, windows and lighting.
This can help clients understand the proposed environment more intuitively.
The objective is not to replace architectural drawings.
It is to complement them with visual information that makes the design easier to communicate.
Our article on the benefits of 3D architectural renderings explores how CGI supports architectural understanding.
2. Communicating Architectural Design Intent
Architectural design involves more than arranging rooms and selecting materials.
Architects consider proportion, rhythm, light, movement, spatial hierarchy and the relationship between a building and its environment.
These qualities can be difficult to communicate through technical drawings alone.
Architectural CGI can help illustrate the intended character of a design.
For example, an exterior rendering may communicate:
Building proportions
Facade composition
Material relationships
Window arrangements
Architectural rhythm
Landscaping
Environmental context
An interior rendering may demonstrate:
Spatial openness
Ceiling heights
Material combinations
Natural lighting
Connections between rooms
Architectural features
This can help clients understand the reasoning behind design decisions.
A carefully composed image can communicate architectural ideas that might otherwise require lengthy verbal explanations.
3. Supporting Early Concept Design
Architectural rendering is not limited to completed or highly developed designs.
Simplified 3D visualisation can be useful during early concept stages.
At this point, architects may be exploring:
Building massing
Site arrangements
Roof forms
Facade concepts
Spatial organisation
Architectural character
Alternative design approaches
A conceptual 3D model can help communicate these ideas without suggesting that every detail has been finalised.
For example, a massing study may show the relationship between a proposed building and neighbouring properties.
A simplified exterior render may explore different facade arrangements.
These images can support discussions before detailed materials and construction information are available.
The visual style should reflect the maturity of the design.
Highly photorealistic CGI is not always necessary during early concept development.
4. Comparing Architectural Design Options
Architectural projects often involve several possible design directions.
An architect may need to compare different materials, facade arrangements or spatial configurations.
3D visualisation can help communicate these alternatives.
For example, a residential project might explore:
Brick versus rendered facades
Different roof materials
Alternative window proportions
Changes to entrance design
Different landscaping approaches
Variations in external cladding
By presenting alternatives from consistent viewpoints, CGI can help clients compare the visual impact of each option.
This can make design discussions more focused.
However, each alternative should be based on appropriate architectural information.
A visually attractive option is not necessarily technically feasible or compliant with planning and construction requirements.
Rendering supports the evaluation process but does not replace architectural judgement.
5. Improving Client Presentations
Client presentations are a central part of architectural practice.
Architects need to explain the proposed design, communicate its advantages and respond to questions.
Traditional drawings and presentation boards remain valuable, but CGI can make the design more accessible.
A presentation may combine:
Floor plans
Elevations
Sections
Concept diagrams
Exterior CGI
Interior visualisations
Site perspectives
Material references
The combination provides both technical and visual information.
For example, a residential client may review the floor plan to understand room dimensions and then examine a photorealistic render to see how the proposed interior could appear.
This creates a more complete understanding of the design.
Our guide to interior design visualisation and bridging concept with reality explores how visualisation can support design presentations.
6. Communicating Spatial Relationships
Spatial relationships are among the most difficult architectural qualities to communicate through two-dimensional drawings.
A floor plan may show the location of rooms, but it does not always communicate how those spaces connect visually.
Architectural rendering can illustrate:
Room proportions
Ceiling heights
Circulation
Open-plan arrangements
Window relationships
Connections between floors
Staircases
Internal views
Connections to outdoor spaces
For example, a double-height entrance hall may appear relatively simple in plan view.
A 3D interior perspective can communicate the vertical scale and relationship between the entrance, staircase and upper floor.
This is particularly valuable for complex residential interiors, commercial spaces and buildings with unusual spatial arrangements.
7. Photorealistic Interior Rendering for Architects
Interior architectural rendering allows architects to communicate the intended appearance of internal spaces before construction begins.
A detailed interior CGI may include:
Architectural geometry
Flooring
Wall finishes
Ceiling details
Furniture
Joinery
Lighting fixtures
Glazing
Decorative elements
This can help clients understand how architectural decisions and interior finishes work together.
For example, a kitchen and living area can be visualised with realistic materials, furniture and natural light.
The client can then evaluate the proposed space as a complete environment.
Our guide to photorealistic interior visualisation for high-end projects explains how materials and lighting contribute to convincing interior CGI.
8. Exterior Architectural Rendering for Architects
Exterior CGI communicates the appearance of a proposed building within its surrounding environment.
This can be useful for residential, commercial and public-sector projects.
An exterior rendering may show:
Building massing
Facade materials
Roof geometry
Glazing
Entrances
Landscaping
Roads
Neighbouring buildings
Environmental lighting
The level of contextual detail depends on the intended purpose.
A conceptual image may use a simplified environment to emphasise the architecture.
A developed design presentation may require more accurate surrounding buildings and landscaping.
For planning-related visualisation, the representation of the site and surrounding context may need particular care.
The objective is to communicate the proposed architecture clearly without creating misleading impressions.
9. Architectural Rendering for Planning Communication
Planning applications often involve audiences with different levels of architectural knowledge.
Architectural CGI can help communicate the proposed development in a more accessible format.
For example, exterior visualisation may illustrate:
Building scale
Architectural character
Facade materials
Site arrangements
Landscaping
Relationships with neighbouring properties
Street-level appearance
This can support discussions with planning consultants, local authorities and community stakeholders.
However, CGI does not guarantee planning approval.
Planning decisions depend on relevant policies, technical assessments, site constraints and other considerations.
Where verified visualisations or specific planning evidence are required, standard marketing CGI may not be sufficient.
Our article on architectural rendering and UK planning applications explores how visualisation can support the communication of development proposals.
10. Supporting Stakeholder and Community Engagement
Architectural projects can affect people beyond the immediate client.
For larger developments, stakeholders may include residents, businesses, community organisations and public-sector representatives.
Technical drawings may not always communicate the proposed development clearly to these audiences.
Architectural rendering can help illustrate:
The overall building design
Public spaces
Landscaping
Pedestrian routes
Building entrances
Relationships with existing streets
Proposed communal areas
For example, CGI of a regeneration project may help stakeholders understand how proposed buildings and public spaces could relate to the existing environment.
This can support more informed discussions.
However, visualisations should represent the proposed design responsibly, particularly where they are used in public consultation.
11. CGI Across the RIBA Plan of Work
Architectural visualisation can support several stages of the RIBA Plan of Work.
The level of detail and intended purpose may change as the project develops.
RIBA Stage 2: Concept Design
Simplified 3D models and conceptual renders can help communicate early design ideas.
These may focus on building form, massing and spatial organisation.
RIBA Stage 3: Spatial Coordination
More developed CGI can illustrate architectural geometry, materials and relationships between spaces.
This can support design reviews and client presentations.
RIBA Stage 4: Technical Design
Detailed architectural information may allow more precise visualisation of the proposed design.
CGI can support communication, although it does not replace technical drawings or construction documentation.
Later Project Stages
Updated visualisation may be useful for marketing, stakeholder presentations or communicating design changes.
Our guide to visualisation across RIBA Stages 2–7 explores how CGI can be used throughout the architectural process.
12. Architectural Rendering and BIM Workflows
Many architectural practices use Building Information Modelling (BIM) to develop and coordinate projects.
BIM models can provide a valuable starting point for architectural visualisation.
However, a model developed for design coordination may not be ready for photorealistic rendering.
It may require:
Geometry cleanup
Additional architectural details
Material development
Lighting
Landscaping
Furniture
Environmental context
Camera composition
The objective is to transform design information into a visually coherent environment.
A coordinated workflow can reduce unnecessary reconstruction, but the amount of preparation depends on the original model and the intended quality of the CGI.
13. Why Architectural Accuracy Matters
A visually impressive rendering is not necessarily an accurate representation of the proposed building.
For architects, this distinction is particularly important.
CGI should reflect the available architectural information, including:
Building proportions
Window positions
Roof forms
Facade arrangements
Ceiling heights
Internal layouts
Material specifications
Inaccuracies can create misunderstandings during client presentations.
For example, an exaggerated camera lens may make an interior appear larger than it is.
Incorrect materials may create expectations that do not reflect the specification.
Professional architectural visualisation should balance realism, presentation quality and architectural accuracy.
14. Lighting as a Design Communication Tool
Lighting plays an important role in architectural design.
Natural daylight influences how spaces are experienced, while artificial lighting contributes to function and atmosphere.
Architectural rendering can help communicate these qualities visually.
For example, CGI may demonstrate:
Daylight entering through glazing
Shadows across interior surfaces
Reflections on materials
Evening exterior lighting
Interior artificial lighting
Connections between indoor and outdoor spaces
This can help clients understand the intended character of the proposed environment.
However, a visually convincing lighting setup is not automatically a technical daylight or lighting assessment.
Where formal analysis is required, appropriate specialist methods should be used.
15. Architectural Rendering for Residential Practices
Residential architects often work with homeowners, private clients and property developers.
These audiences may require different levels of visual information.
For an individual homeowner, CGI can help communicate a proposed extension or new-build house.
For a property developer, visualisation may support the presentation of several house types or apartment layouts.
Residential CGI can include:
House exteriors
Extensions
Renovations
Kitchens
Bathrooms
Living spaces
Apartment buildings
Housing developments
Our article on the impact of architectural CGI on housing developments explores how visualisation supports residential projects.
16. Architectural Rendering for Commercial Practices
Commercial architecture introduces different communication requirements.
A commercial project may involve:
Offices
Retail spaces
Hospitality buildings
Healthcare facilities
Mixed-use developments
Public buildings
Industrial or specialist environments
Architectural CGI can help communicate both the appearance and intended function of these spaces.
For example, an office rendering may show circulation, workstation arrangements and communal areas.
A hospitality interior may focus on materials, lighting and spatial atmosphere.
A mixed-use development may require exterior views, commercial interiors and residential imagery.
Our guide to commercial space and mixed-use development CGI explores these applications.
17. Architectural Walkthroughs for Design Presentations
Still images communicate selected viewpoints.
Architectural animation can communicate movement through the proposed environment.
A walkthrough may show:
Approaches to the building
Entrances
Circulation
Room connections
Staircases
Interior layouts
Exterior landscaping
For architects, this can be useful when spatial flow is an important part of the design.
For example, a walkthrough of a public building may help communicate how visitors move from the entrance through reception and into the main interior spaces.
Our guide to immersive 3D walkthrough animation explains how animation can extend conventional architectural presentations.
18. 360-Degree Architectural Visualisation
A conventional render presents a fixed camera angle.
A 360-degree render allows viewers to look around a proposed space interactively.
This can be useful for:
Residential interiors
Commercial spaces
Hotel rooms
Reception areas
Show apartments
Client presentations
The viewer can examine different directions within the same environment.
This may help communicate spatial relationships that are not fully visible in a single image.
Explore Luxe3D's 360-degree rendering services for further information.
19. Virtual Reality for Architectural Communication
Virtual reality can provide an immersive way to explore proposed architecture.
Depending on the technology used, users may be able to move through a digital environment and examine spaces from different viewpoints.
This can help communicate:
Spatial proportions
Room arrangements
Architectural features
Interior finishes
Building circulation
Relationships between spaces
For architects, VR may be particularly valuable for complex interiors or projects where spatial experience is difficult to communicate through drawings.
However, not every project requires immersive technology.
The appropriate approach depends on the audience, budget and communication objectives.
Our guide to virtual reality and the future of architectural experience explores these possibilities.
20. Can Architectural Rendering Help Identify Design Issues?
Architectural CGI can help reveal visual or spatial concerns that may not be immediately apparent in two-dimensional drawings.
For example, a rendered interior may highlight:
Awkward furniture arrangements
Unbalanced proportions
Material combinations
Lighting concerns
Visual relationships between spaces
An exterior rendering may help communicate how different facade materials or architectural features work together.
Identifying these issues during design development can support further discussion and refinement.
However, CGI does not replace technical coordination, engineering assessments, regulatory checks or construction documentation.
It is a complementary communication and review tool.
Our article on pre-construction visualisation and mitigating project risk explores its role within the wider design process.
21. Working With an Independent Architectural Visualisation Specialist
Some architectural practices produce CGI internally.
Others collaborate with independent visualisation specialists.
An external specialist can provide additional production capacity or particular expertise in photorealistic rendering, animation and immersive visualisation.
This may be useful when:
A practice has limited internal CGI capacity
A project requires detailed marketing imagery
Multiple visual outputs are needed
An architectural animation is required
A client requests high-end photorealistic visuals
Existing staff need to concentrate on design and technical work
A productive collaboration depends on clear communication.
The architect remains responsible for the architectural design, while the visualisation specialist develops imagery from the supplied information.
Clear responsibilities and approval procedures help maintain consistency.
22. What Should Architects Provide for CGI Production?
The information required depends on the project and intended output.
Typical materials include:
Floor plans
Elevations
Sections
CAD files
BIM models
Site plans
Material specifications
Landscaping information
Interior references
Existing photographs
Camera preferences
Complete information can reduce the need for clarification and help the visualiser work more efficiently.
Where important details are not yet confirmed, assumptions should be agreed before they are represented in the final imagery.
23. How Long Does Architectural Rendering Take?
Production time depends on the complexity of the project.
A simple interior or exterior image based on a prepared model may require several working days.
A larger development involving detailed modelling, landscaping and multiple viewpoints may require several weeks.
Important factors include:
Existing model availability
Architectural complexity
Material detail
Landscaping
Number of views
Image resolution
Revisions
Client feedback
The final computer rendering process is only one part of the overall production schedule.
Our guide to how long 3D architectural renderings take explains these factors in more detail.
24. How Much Does Architectural Rendering Cost for Architects?
The cost of CGI depends on the scope of the project.
A simple residential interior is a different production requirement from a large commercial development.
Pricing may be influenced by:
3D modelling requirements
Building complexity
Number of viewpoints
Interior detailing
Landscaping
Materials
Resolution
Revisions
Animation
Delivery requirements
Architects should provide the available drawings and intended outputs when requesting a quotation.
This allows the visualisation specialist to assess the actual workload.
Our guide to architectural rendering costs in the UK explores the main pricing considerations.
25. Choosing an Architectural Rendering Partner
When selecting a visualisation specialist, architects should consider more than the appearance of portfolio images.
Important qualities include:
Ability to interpret architectural drawings
Accurate modelling
Photorealistic material representation
Convincing lighting
Strong composition
Understanding of architectural design stages
Clear communication
Reliable revision procedures
Appropriate delivery expectations
For architectural practices, consistency and accuracy are particularly important.
The CGI should communicate the architect's design rather than introduce unnecessary changes or misleading visual details.
A suitable visualisation partner should understand the intended purpose of the imagery and work within the supplied architectural information.
Architectural Rendering for Architects With Luxe3D
Luxe3D provides architectural CGI, 3D design and photorealistic visualisation services for architects, property developers, interior designers and businesses across Wales and the wider UK.
With over 20 years of experience in 3D design and visualisation, Luxe3D works with architectural drawings, design concepts and project information to develop detailed visual environments.
Our 3D design and rendering services can support residential, commercial and interior projects, from individual spaces to larger architectural developments.
Depending on the brief, these environments can also support 3D walkthroughs and floor-plan visualisations, 360-degree renderings and immersive presentations.
As an independent specialist, Luxe3D offers direct communication throughout the visualisation process, helping ensure that the imagery reflects the intended architectural design.
Explore examples of completed work in the Luxe3D portfolio.
Final Thoughts
Architectural rendering helps architects communicate complex design ideas in a more accessible visual format.
By transforming drawings and models into three-dimensional imagery, CGI can support client presentations, design discussions, planning communication and stakeholder engagement.
Conceptual rendering can communicate early architectural ideas.
Photorealistic CGI can demonstrate materials, lighting and the intended appearance of developed designs.
Animations, 360-degree imagery and virtual reality can provide additional ways to explore proposed spaces.
However, the greatest value of architectural rendering is not simply visual realism.
It is the ability to make architectural information easier to understand while preserving the design intent.
When used appropriately, CGI complements technical drawings and helps architects communicate their proposals more effectively throughout the design process.
If your architectural practice requires professional CGI for a residential, commercial or interior project, contact Luxe3D to discuss your visualisation requirements.