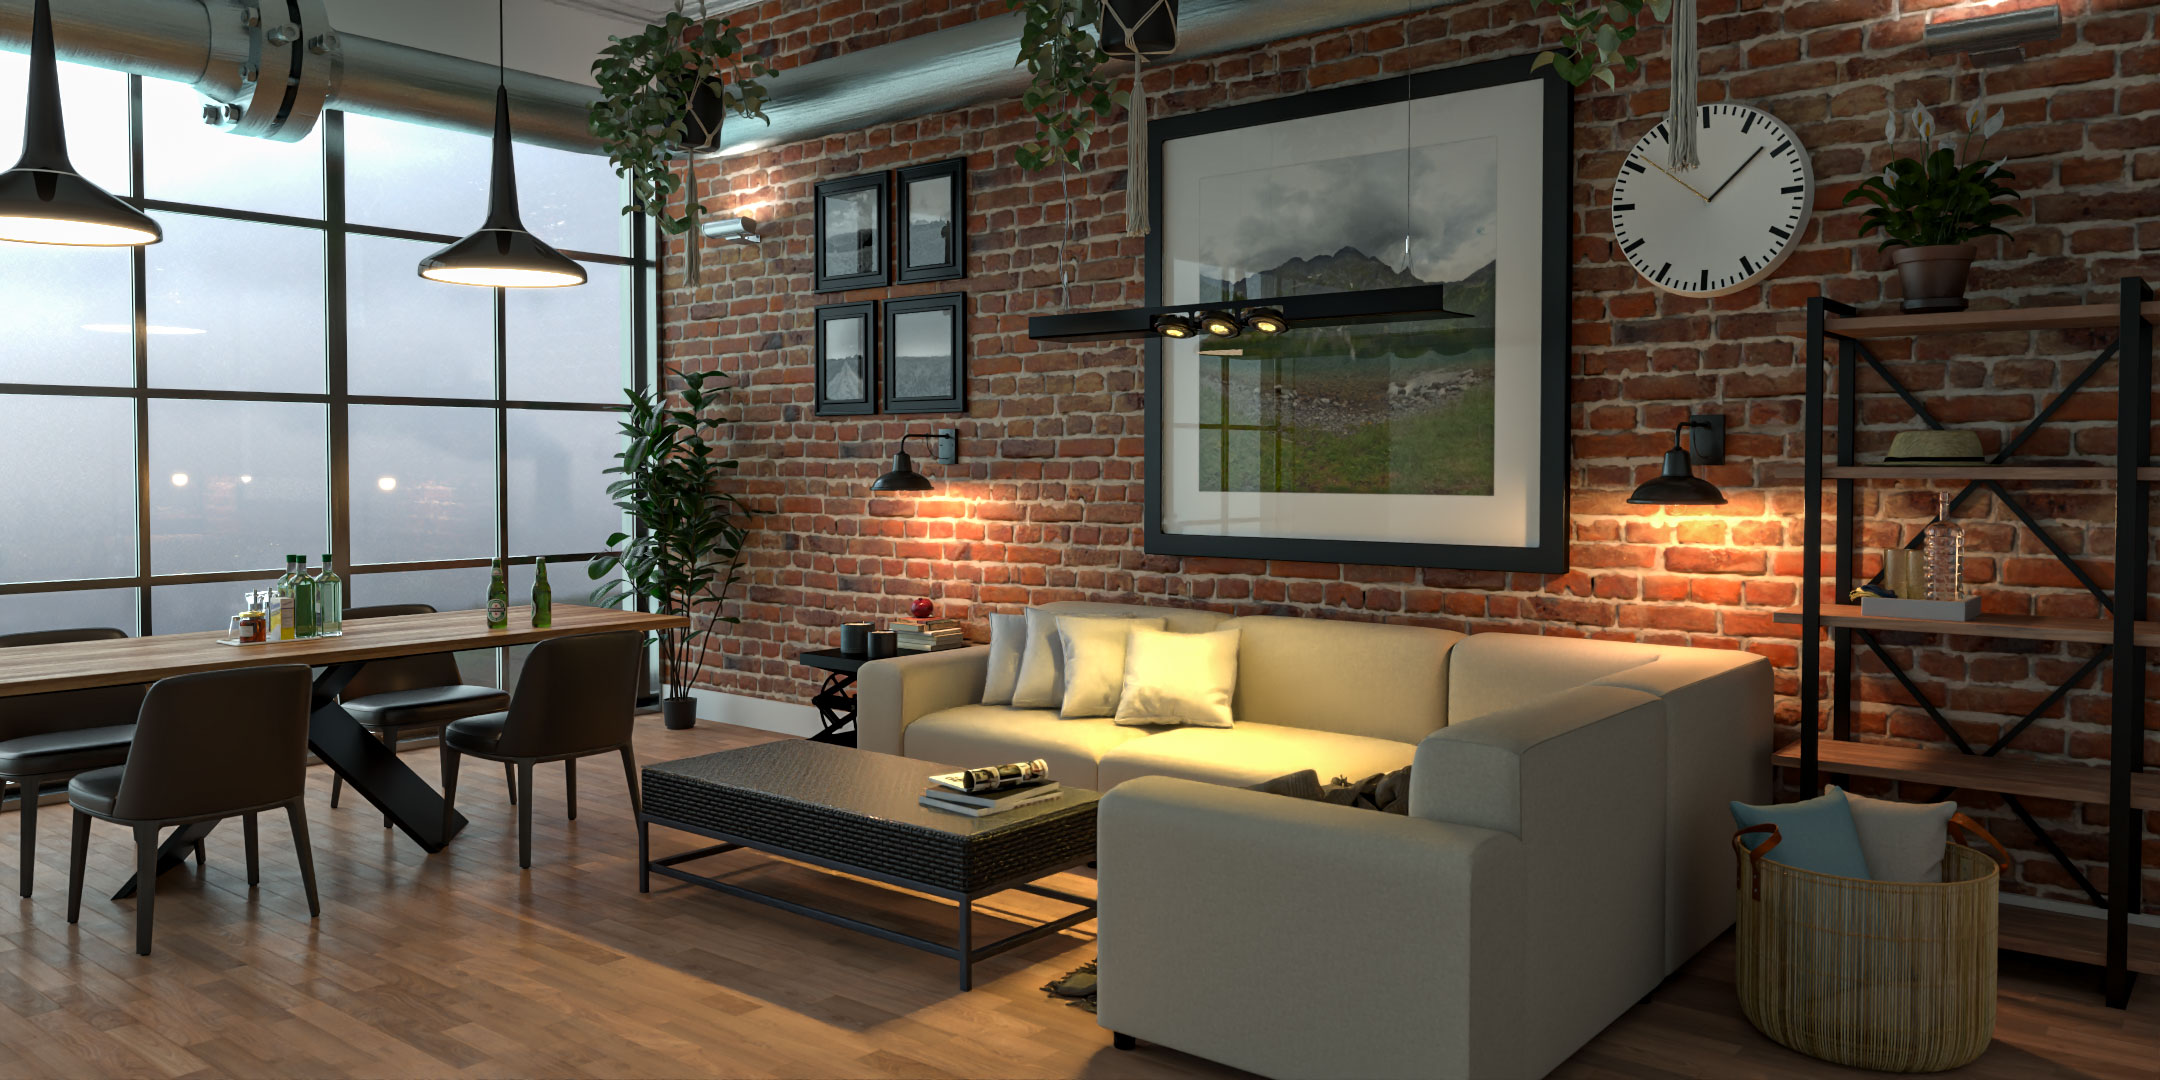
Interior architectural rendering allows architects, interior designers, property developers and homeowners to see how a proposed interior could look before construction, renovation or installation begins.
Through detailed 3D modelling, realistic materials, carefully developed lighting and accurate spatial representation, interior CGI transforms architectural drawings and design concepts into convincing images of spaces that do not yet physically exist.
This can be particularly valuable when important decisions need to be made about layouts, finishes, furniture, lighting and the overall character of an interior.
Rather than relying entirely on floor plans, material samples and imagination, clients can see a visual representation of the proposed finished environment.
For architects and designers, this creates opportunities to communicate ideas more clearly. For developers, it provides visual content that can support marketing and off-plan property sales. For clients, it offers a better understanding of what is being proposed before committing to construction or installation.
This guide explores how interior architectural rendering works, its benefits, applications, costs and the role it plays in modern UK architectural and interior design projects.
What Is Interior Architectural Rendering?
Interior architectural rendering is the process of creating computer-generated images of proposed interior spaces using three-dimensional modelling and rendering technology.
A visualisation specialist develops a digital representation of the interior based on architectural drawings, CAD files, existing 3D models or other design information.
The environment is then developed using:
Architectural geometry
Interior layouts
Furniture and fittings
Materials and textures
Natural and artificial lighting
Decorative elements
Camera composition
Photorealistic rendering
Post-production
The result is an image showing how the proposed interior could appear once completed.
Unlike a conventional floor plan, which communicates spatial information from above, interior CGI presents the space from a realistic viewpoint.
This allows viewers to understand the relationship between walls, windows, furniture, materials and lighting more intuitively.
Our guide to what 3D rendering is in interior design explains the underlying process in greater detail.
Why Visualise Interior Spaces Before Construction?
Interior projects involve numerous decisions that can be difficult to evaluate through drawings alone.
An architect may understand the dimensions and spatial relationships of a proposed room immediately.
However, clients may find it harder to imagine how the completed environment will look.
For example, a floor plan might communicate the location of a kitchen island, dining table and seating area.
But it may not fully communicate:
How spacious the room will feel
How furniture will fit
How natural light will enter
Whether the materials work together
How the ceiling height affects the space
Whether the layout feels balanced
How different areas connect visually
Interior architectural rendering helps bring these elements together.
By presenting the design as a complete environment, CGI allows clients to evaluate the proposed space before construction begins.
This can support more informed decisions and reduce uncertainty about the intended design.
1. Understanding Space and Proportions
One of the greatest advantages of interior rendering is its ability to communicate three-dimensional space.
Architectural floor plans provide accurate measurements, but interpreting those measurements requires spatial understanding.
A room measuring 5 metres by 4 metres may sound spacious, but the dimensions alone do not reveal how the room will feel once furnished.
A photorealistic interior render can show:
Furniture scale
Ceiling heights
Window proportions
Door positions
Circulation routes
Storage arrangements
Relationships between rooms
Open-plan layouts
For example, an open-plan kitchen and living room can be visualised with furniture positioned according to the proposed design.
This helps clients understand how the kitchen, dining area and seating arrangement interact.
It can also reveal whether the proposed layout feels balanced or whether adjustments may be beneficial.
Our article on interior design visualisation and bridging concept with reality explores how CGI helps translate design ideas into understandable visual information.
2. Evaluating Interior Layouts Before Construction
Interior layouts influence how people use a space.
A kitchen may look appropriate in plan view but feel different when represented three-dimensionally.
A living room may contain enough floor area for furniture but still have awkward circulation routes.
A bathroom may accommodate all the required fittings while appearing visually cramped.
Interior rendering helps communicate these relationships.
Designers can explore:
Furniture placement
Kitchen arrangements
Bathroom layouts
Storage solutions
Partition positions
Lighting locations
Open-plan configurations
Circulation space
Visualisation can help identify concerns before construction or installation begins.
However, CGI should complement technical drawings and professional design checks rather than replace them.
Accurate dimensions, building regulations, accessibility requirements and construction specifications remain essential.
3. Visualising Materials and Finishes
Choosing materials is one of the most important parts of interior design.
A project may involve numerous finishes, including:
Timber flooring
Natural stone
Ceramic tiles
Painted walls
Decorative wall panels
Glass
Metal
Upholstery
Cabinet finishes
Worktops
These materials are often selected individually through samples, catalogues or product photographs.
However, it can be difficult to predict how they will look together within the completed space.
Photorealistic interior CGI allows different materials to be represented within one coordinated environment.
For example, a kitchen visualisation can show the relationship between timber cabinetry, stone worktops, tiled flooring and metallic fittings.
This can help clients evaluate the overall design rather than considering each material in isolation.
Our guide to photorealistic interior visualisation for high-end projects explains why material accuracy and lighting are particularly important for premium interiors.
4. Understanding Natural and Artificial Lighting
Lighting can completely change the appearance of an interior.
A room may feel bright and open under natural daylight but more intimate under artificial evening lighting.
Interior architectural rendering can help communicate these differences.
A visualisation may incorporate:
Daylight entering through windows
Ceiling lighting
Pendant lights
Wall lights
Table lamps
Concealed LED strips
Decorative lighting
Reflections from surrounding materials
This can help designers assess how the proposed lighting contributes to the overall atmosphere.
For example, a living room might be visualised during the day to demonstrate its natural light.
A second view could show the same room with artificial lighting to communicate the intended evening environment.
Lighting simulations should be interpreted appropriately. A visually convincing CGI image is not automatically a substitute for a technical daylight assessment or professional lighting calculation.
Nevertheless, interior rendering can be extremely useful for communicating lighting intent.
5. Communicating Interior Design Concepts to Clients
One of the most common challenges for interior designers is explaining a complete design concept.
Mood boards, material samples and technical drawings each communicate different aspects of the proposal.
However, clients may struggle to combine those separate elements into one mental image.
Interior CGI brings the design together.
A photorealistic rendering can demonstrate:
Overall colour palette
Furniture arrangement
Material combinations
Lighting
Decorative styling
Architectural features
Spatial relationships
This can make presentations easier to understand.
Instead of describing how the finished interior might look, the designer can show a detailed visual interpretation.
Our article on how 3D interior visualisation helps UK designers win clients faster explores how professional CGI can support client presentations and design communication.
6. Interior Rendering for Residential Developments
Residential property developers frequently need to market interiors before construction is complete.
At that stage, prospective buyers may have access to floor plans, specifications and development brochures, but they cannot physically inspect the finished property.
Interior CGI helps bridge that gap.
It can be used to visualise:
Living rooms
Kitchens
Bedrooms
Bathrooms
Home offices
Hallways
Apartments
Penthouses
Communal areas
For larger developments, CGI can also demonstrate different apartment types or interior specification packages.
This helps potential buyers understand the proposed environment more clearly.
Our guide to CGI for property developers and off-plan sales explains how architectural imagery can support property marketing before completion.
7. Interior CGI for Off-Plan Property Sales
Selling a property before construction presents a particular challenge.
Buyers are considering a home they cannot yet visit.
They may understand the location, price and floor area, but still struggle to imagine the finished interior.
Photorealistic rendering can communicate:
Room proportions
Interior finishes
Furniture scale
Kitchen design
Bathroom specification
Window positions
Natural light
Overall interior character
This can help prospective buyers form a clearer understanding of the property.
However, accuracy is essential.
If furniture, finishes or fittings are illustrative rather than included in the purchase, this should be made clear.
The purpose of CGI should be to improve understanding rather than create unrealistic expectations.
Our article on why off-plan property sales depend on high-quality 3D rendering explores this application further.
8. Luxury Interior Rendering
Luxury residential projects often require a particularly high level of visual detail.
Materials, lighting, furniture and architectural features all contribute to the perceived quality of the space.
High-end interior CGI may involve:
Bespoke joinery
Natural stone
Premium timber finishes
Specialist lighting
Designer furniture
Decorative wall treatments
Detailed kitchen installations
Custom bathroom fittings
Complex reflective materials
The visualisation needs to communicate these details convincingly.
For example, polished stone should reflect light differently from brushed metal, while timber should display appropriate grain and surface variation.
Small inaccuracies can become noticeable when the visual objective is photorealism.
Our guide to luxury interior rendering in the UK explores how detailed CGI can communicate premium interior design concepts.
9. Kitchen Architectural Rendering
Kitchens are among the most frequently visualised interior spaces.
They often involve complex relationships between cabinetry, appliances, worktops, lighting and circulation.
A kitchen rendering can help communicate:
Cabinet layouts
Island positioning
Appliance integration
Worktop materials
Splashbacks
Flooring
Lighting
Storage arrangements
Connections to dining areas
This can be useful for homeowners, kitchen designers, architects and property developers.
For example, a proposed kitchen can be visualised with different cabinet finishes or worktop materials before the final specification is confirmed.
The result allows clients to compare design options within the same spatial context.
10. Bathroom Architectural Rendering
Bathrooms present their own visualisation challenges.
They often contain several different materials within a relatively compact space.
A bathroom CGI scene may include:
Wall tiles
Floor tiles
Shower enclosures
Baths
Basins
Vanity units
Mirrors
Taps and fittings
Lighting
Storage
Decorative accessories
Photorealistic rendering can help clients understand how these elements work together.
For example, a bathroom may be visualised using different tile combinations, vanity finishes or lighting arrangements.
This can support decisions before materials are ordered or installation begins.
For bathroom designers and suppliers, the same imagery may also provide content for customer presentations and marketing.
11. Commercial Interior Rendering
Interior architectural rendering is not limited to residential properties.
Commercial environments can also benefit from detailed visualisation before construction or refurbishment.
Applications include:
Offices
Retail spaces
Restaurants
Hotels
Reception areas
Healthcare facilities
Hospitality interiors
Mixed-use developments
Showrooms
Public buildings
Commercial interiors often need to communicate both appearance and function.
For example, an office rendering may need to show workstation arrangements, circulation areas, meeting rooms and collaborative spaces.
A restaurant visualisation may focus on seating layouts, lighting, finishes and atmosphere.
Our guide to commercial space and mixed-use development CGI explores the role of visualisation in larger commercial projects.
12. Interior Rendering for Architects
Architects can use interior CGI to communicate spatial design throughout the development process.
A floor plan or section provides technical information, but a three-dimensional perspective can make the proposed environment easier to understand.
Interior rendering can help communicate:
Spatial arrangements
Ceiling heights
Window relationships
Architectural features
Material choices
Interior circulation
Connections between spaces
Lighting intent
This can be particularly useful during client presentations and design reviews.
As a project develops, the visualisation can incorporate increasingly detailed architectural information.
Our guide to CGI support across design stages explains how architectural imagery can evolve alongside the design process.
13. Interior CGI Across the RIBA Stages
Interior visualisation can support several stages of the UK architectural design process.
At earlier stages, CGI may communicate broad spatial concepts and material directions.
As the design progresses, more detailed information becomes available.
For example:
RIBA Stage 2: Conceptual interior imagery can communicate spatial ideas and initial design intent.
RIBA Stage 3: More developed CGI can illustrate proposed layouts, materials and architectural features.
RIBA Stage 4: Detailed visualisation can incorporate increasingly precise architectural and specification information.
The exact level of detail depends on the project and the purpose of the imagery.
Our guide to visualisation across RIBA Stages 2–7 explores these applications in greater detail.
14. How Interior Architectural Rendering Works
The production process generally begins with architectural information.
This may include floor plans, elevations, sections, CAD files, existing 3D models, mood boards and material references.
A typical workflow includes the following stages.
Stage 1: Reviewing the Brief
The visualiser establishes the intended purpose, required viewpoints, materials, styling and delivery requirements.
Stage 2: Creating the 3D Model
The interior geometry is constructed or prepared from the supplied architectural information.
Stage 3: Developing Materials
Flooring, wall finishes, cabinetry, furniture and other surfaces receive appropriate materials and textures.
Stage 4: Adding Furniture and Details
Furniture, lighting fixtures and decorative elements are added according to the design brief.
Stage 5: Lighting the Scene
Natural and artificial lighting are developed to communicate the intended environment.
Stage 6: Camera Composition
Viewpoints are selected to show important spatial relationships and design features.
Stage 7: Preview Rendering
Initial images are produced for review.
Stage 8: Revisions
Feedback is incorporated and the scene refined.
Stage 9: Final Rendering
The approved views are rendered at the required quality and resolution.
Stage 10: Post-Production
Colour, contrast, exposure and other visual details are refined before delivery.
For a broader explanation of the process, see how 3D rendering works.
15. What Information Is Needed for Interior Rendering?
The information required depends on the complexity of the project.
A typical interior CGI brief may include:
Floor plans
Ceiling heights
Interior elevations
Sections
CAD drawings
Existing 3D models
Material specifications
Furniture selections
Lighting plans
Kitchen or bathroom drawings
Reference photographs
Mood boards
Not every project requires a complete technical package.
However, more detailed information generally allows the visualisation to reflect the proposed design more accurately.
If important details are missing, assumptions may need to be agreed before production begins.
16. Can Interior CGI Be Created From 2D Drawings?
Yes.
A complete 3D interior model can be constructed from suitable 2D architectural drawings.
Floor plans establish the layout.
Elevations provide vertical information.
Sections help communicate heights and structural relationships.
Additional information may be required for furniture, finishes and lighting.
If an existing 3D model is available, it may reduce part of the modelling workload.
However, the model may still require preparation before it is suitable for photorealistic rendering.
17. How Long Does Interior Architectural Rendering Take?
Production time depends on the project.
A relatively straightforward interior based on a prepared 3D model may require several working days.
A detailed luxury interior involving bespoke furniture, complex materials and multiple viewpoints may require considerably longer.
Important factors include:
Room size
Architectural complexity
Modelling requirements
Furniture detail
Material specifications
Lighting
Number of viewpoints
Image resolution
Revisions
Available project information
The final rendering calculation is only one part of the production process.
Most of the work may involve modelling, scene preparation, material development and visual refinement.
Our guide to how long 3D architectural renderings take explains the main factors affecting production schedules.
18. How Much Does Interior Architectural Rendering Cost?
Interior CGI pricing varies according to the scope of the project.
A simple room requiring limited modelling may involve less work than a detailed luxury interior with bespoke furniture and complex materials.
The cost can depend on:
Existing 3D model availability
Number of rooms
Modelling complexity
Furniture requirements
Material detail
Lighting
Number of images
Resolution
Revisions
Turnaround time
For example, visualising one kitchen from complete architectural drawings is a different production requirement from developing an entire apartment with several furnished rooms.
Our guide to architectural rendering costs in the UK explains how project requirements influence pricing.
You can also review Luxe3D pricing for further information.
19. Interior Rendering vs Traditional Drawings
Traditional architectural drawings and interior CGI serve different purposes.
Floor plans, elevations and sections remain essential for technical communication.
They provide precise dimensions and construction information.
Interior CGI presents the same design in a more visually accessible form.
For example:
A floor plan shows where a kitchen island is positioned.
An interior render shows how the island relates visually to the surrounding cabinetry, dining area and windows.
A section communicates ceiling height.
A CGI image helps viewers understand how that height influences the character of the room.
The two methods complement each other.
Professional visualisation should not replace technical architectural documentation.
Instead, it helps communicate information that may be difficult to interpret from drawings alone.
20. Interior Rendering vs Photography
Photography records an existing environment.
Interior rendering visualises an environment that may not yet exist.
This creates an important distinction.
A completed property can be photographed to document its actual appearance.
An unbuilt apartment, proposed kitchen or planned commercial interior cannot.
CGI allows designers and developers to produce visual imagery before construction or installation is complete.
It can also represent different material or furniture options without physically rebuilding the space.
Our guide to 3D rendering vs photography explores the differences between these approaches.
21. From Interior CGI to 3D Walkthroughs
Still images are effective for presenting individual viewpoints.
However, some projects benefit from showing movement through the proposed space.
A 3D walkthrough can guide viewers through an interior, communicating how rooms connect.
For example, an apartment walkthrough might begin at the entrance, continue through the hallway and move into the kitchen and living area.
It could then show bedrooms, bathrooms and outdoor spaces.
This can help viewers understand circulation and spatial relationships that are difficult to communicate through individual images.
Our guide to immersive 3D walkthrough animation for modern marketing explores how animation can support property presentations.
22. 360-Degree Interior Rendering
A conventional interior render shows one fixed camera angle.
A 360-degree render allows viewers to look around the space interactively.
This can be particularly effective for:
Show apartments
Luxury homes
Hotel rooms
Commercial interiors
Kitchens
Living spaces
Sales presentations
The viewer can examine different areas of the proposed environment without relying entirely on predetermined camera compositions.
Explore Luxe3D's 360-degree rendering services for more information.
23. Virtual Reality for Interior Design
Virtual reality provides another way to experience proposed interiors before construction.
Instead of viewing a static image, users can explore a digital environment through immersive technology.
Depending on the experience, this may allow clients to:
Look around rooms
Understand spatial proportions
Examine finishes
Experience room connections
Evaluate furniture arrangements
This can be useful for luxury residential interiors, commercial developments and projects involving complex spatial relationships.
Our guide to virtual reality and the future of architectural experience explains how immersive technology extends conventional architectural visualisation.
24. Can Interior Rendering Reduce Design Changes During Construction?
Interior CGI can help identify potential concerns before construction begins.
For example, visualising a proposed kitchen may reveal that a material combination is less effective than expected.
A furnished living room may show that the proposed arrangement feels unbalanced.
A bathroom rendering may help the client reconsider tile selections or lighting.
Addressing these concerns during the design stage may be easier than making changes after materials have been ordered or installation has begun.
However, CGI does not eliminate construction risks or guarantee that design changes will not occur.
Technical coordination, accurate specifications and professional construction documentation remain essential.
Visualisation is most effective when used alongside these processes.
Our article on pre-construction visualisation and mitigating project risk explores this wider role.
25. Choosing an Interior Architectural Rendering Specialist
When commissioning interior CGI, portfolio quality is important.
However, it should not be the only consideration.
Look for a visualisation specialist who can demonstrate:
Accurate architectural modelling
Realistic materials
Convincing lighting
Appropriate furniture scale
Strong camera composition
Attention to interior details
Clear communication
A structured revision process
Understanding of architectural drawings
For premium interiors, the ability to represent materials and lighting convincingly is particularly important.
A visually impressive image is not necessarily useful if it inaccurately represents the proposed design.
Our guide to architectural rendering services in the UK provides further guidance on evaluating professional visualisation services.
Interior Architectural Rendering With Luxe3D
Luxe3D provides photorealistic interior architectural rendering and 3D visualisation services for architects, interior designers, property developers and businesses across Wales and the wider UK.
With over 20 years of experience in 3D design and visualisation, Luxe3D transforms architectural drawings, design concepts and project information into detailed visual environments.
Our 3D design and rendering services can support residential interiors, luxury properties, kitchens, bathrooms, commercial spaces and larger architectural developments.
Depending on the project, interior CGI can also be developed into 3D walkthroughs and floor-plan visualisations, 360-degree renderings and immersive presentations.
The objective is not simply to produce attractive images.
It is to help clients understand proposed spaces, communicate design intent and make more informed decisions before construction begins.
Explore examples of our work in the Luxe3D portfolio.
Final Thoughts
Interior architectural rendering allows proposed spaces to be explored visually before they physically exist.
By combining accurate 3D modelling, realistic materials, lighting, furniture and architectural details, CGI transforms technical design information into imagery that is easier to understand.
For architects, it supports design communication.
For interior designers, it helps present complete concepts and evaluate material combinations.
For property developers, it provides visual content for marketing and off-plan sales.
For clients, it creates a clearer understanding of the proposed environment before construction or installation begins.
The greatest value of interior CGI is not simply photorealism.
It is the ability to communicate how architectural decisions, materials, lighting and spatial relationships work together.
When produced accurately and used at the appropriate stage, interior architectural rendering can become a valuable part of the design and development process.
If you have an upcoming residential, commercial or interior design project and would like to visualise the space before construction, contact Luxe3D to discuss your drawings, design requirements and CGI options.