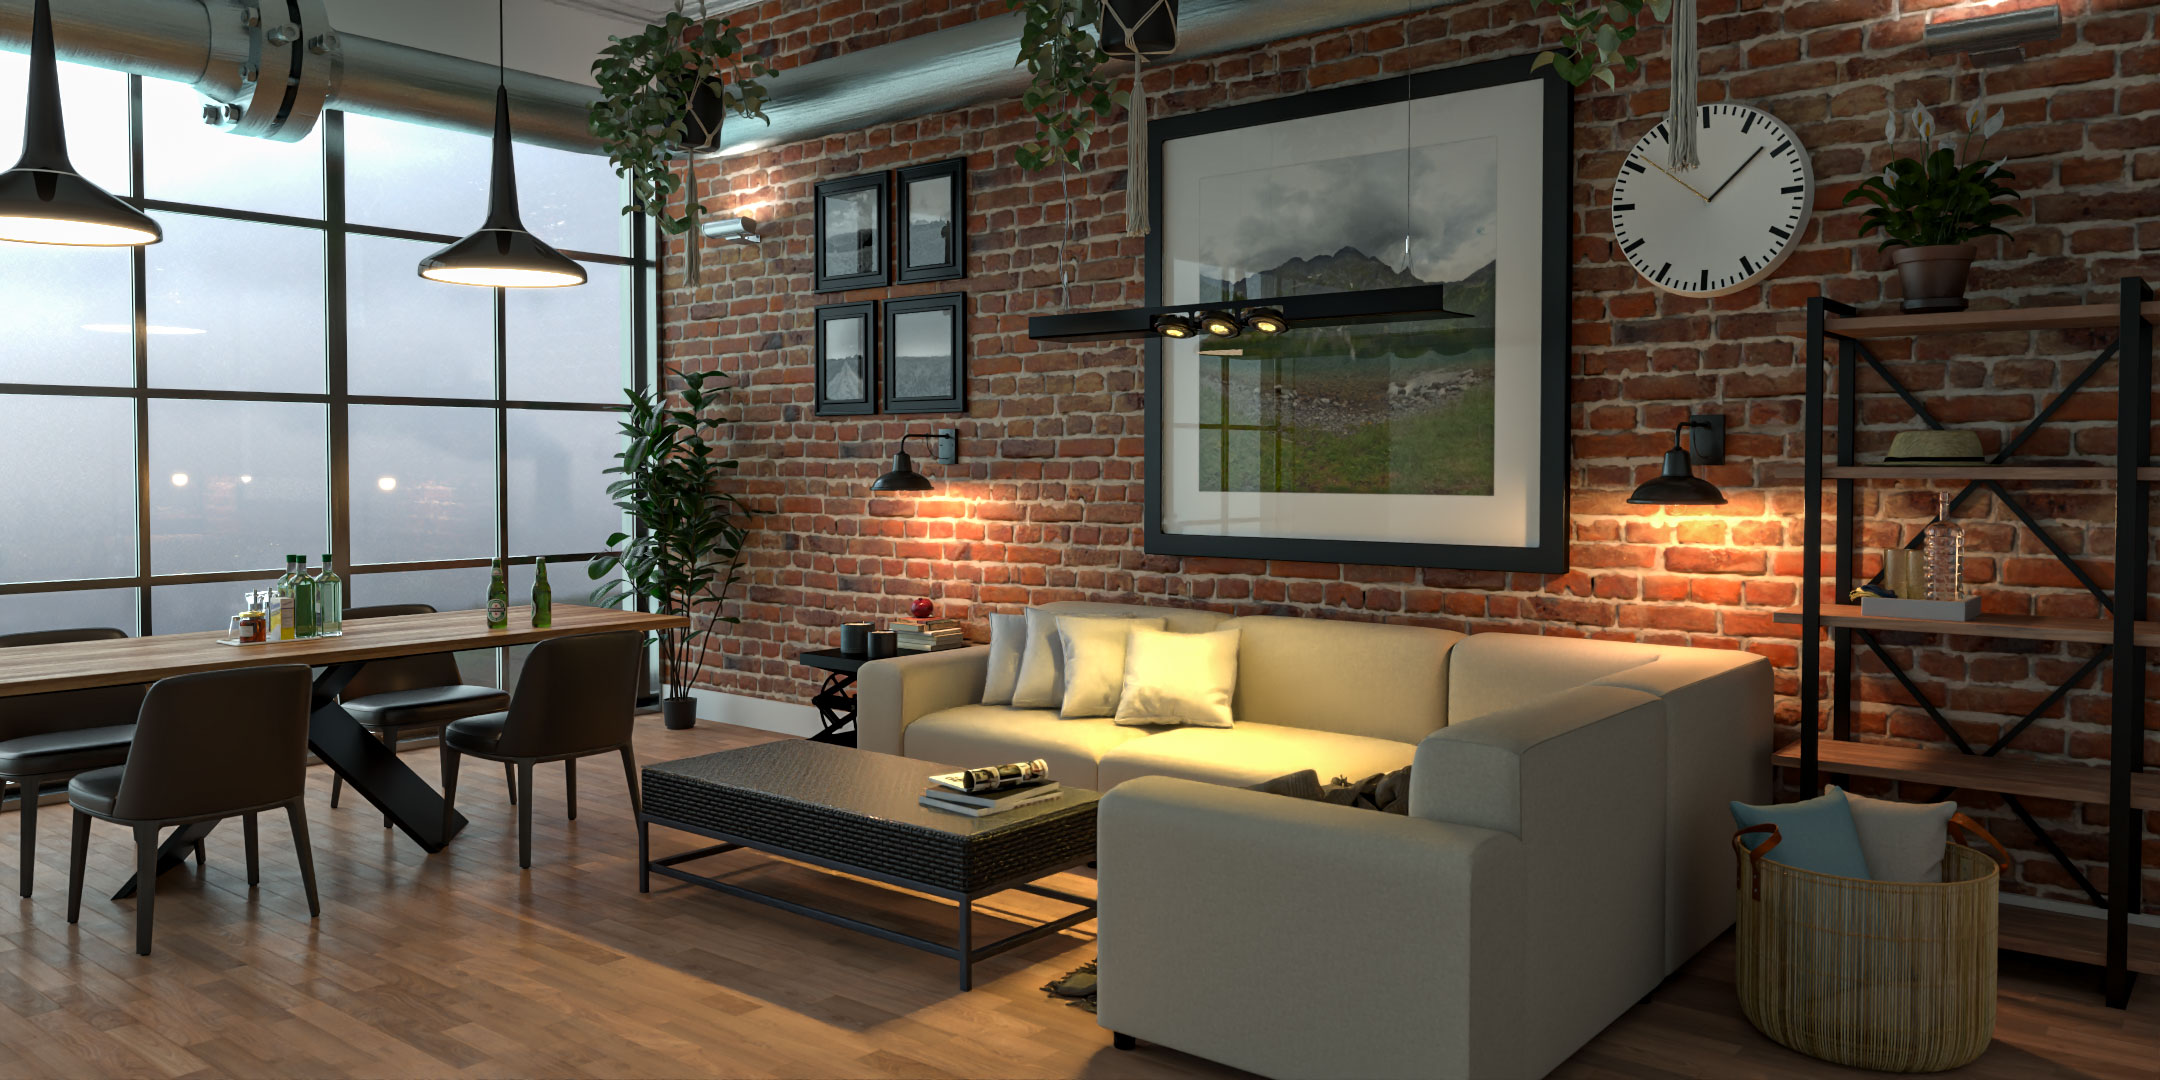
Architectural rendering plays an important role in residential design and property development, helping architects, homeowners, interior designers and developers visualise proposed buildings before construction begins.
Whether the project involves a single house, a luxury residence, an apartment building or a large housing development, 3D architectural visualisation can transform technical drawings into realistic representations of the finished property.
For architects, this makes design ideas easier to communicate. For homeowners, it provides a clearer understanding of proposed changes. For property developers, architectural CGI can support planning presentations, investor discussions, marketing campaigns and off-plan property sales.
The requirements of a residential visualisation project can vary considerably depending on its scale.
A single-house extension may require only a few exterior views, while a major residential development may need detailed building models, landscaping, multiple house types, interior CGI, aerial imagery and architectural animations.
Understanding these differences is essential when planning a residential rendering project.
This guide explores how architectural rendering supports residential projects of every scale, from individual houses to multi-building developments, and how the right visualisation approach can improve communication throughout the design and construction process.
What Is Residential Architectural Rendering?
Residential architectural rendering is the process of creating computer-generated images of proposed homes and residential developments using 3D modelling and rendering technology.
The process typically begins with architectural drawings, CAD files, BIM models or other design information.
A three-dimensional model is developed to represent the proposed architecture, including its geometry, materials, windows, doors, roofing and surrounding environment.
Lighting, landscaping, furniture and additional details can then be introduced to create convincing images of the proposed finished property.
Residential CGI can include:
Exterior house renderings
Interior architectural visualisation
New-build home CGI
House extension visualisation
Luxury residential rendering
Apartment building CGI
Housing development visualisation
Aerial development imagery
3D floor plans
Architectural walkthrough animations
360-degree renderings
Virtual reality experiences
The level of detail depends on the intended use.
An early-stage architectural concept may require a relatively simple visualisation, while a property marketing campaign may need highly detailed photorealistic imagery.
Our guide to what 3D architectural rendering is explains the underlying technology and its wider applications.
Why Residential Projects Benefit From Architectural CGI
Residential architecture involves decisions that can be difficult to evaluate using drawings alone.
Floor plans communicate room arrangements and dimensions.
Elevations describe the appearance of building facades.
Sections provide information about heights and structural relationships.
However, these documents may not fully communicate how the finished property will look or feel.
Architectural rendering brings these separate pieces of information together into a coherent visual environment.
It can help viewers understand:
Overall building proportions
Exterior materials
Window positions
Roof design
Interior layouts
Natural lighting
Landscaping
Relationships with neighbouring buildings
Spatial connections between rooms
This can make architectural proposals easier to understand, particularly for clients who are unfamiliar with technical drawings.
Our article on the benefits of 3D architectural renderings explores why visualisation is valuable across different project types.
1. Architectural Rendering for Individual Houses
A single residential property may appear relatively straightforward compared with a large development.
However, even a modest house can involve numerous architectural decisions.
These may include:
Building form
Roof geometry
Exterior finishes
Window proportions
Entrance design
Driveway layout
Landscaping
Interior arrangements
Extensions or alterations
Architectural CGI allows the proposed home to be represented before construction begins.
For example, a homeowner commissioning a new-build property may want to see how the building will appear from the street.
An exterior rendering can communicate the overall design, including materials, windows, roof form and landscaping.
Additional views can show the rear garden, entrance or other important architectural features.
This helps the homeowner and architect discuss the proposal using a shared visual reference.
2. Visualising House Extensions and Renovations
Residential rendering is also useful for projects involving existing properties.
A house extension may significantly change the appearance and functionality of a home.
However, it can be difficult for homeowners to imagine how the proposed addition will relate to the existing building.
3D rendering can help communicate:
Rear extensions
Side extensions
Loft conversions
Garage conversions
Open-plan renovations
Kitchen extensions
External remodelling
New glazing
Landscaping changes
For example, a proposed rear extension might introduce large sliding doors, a flat roof and an open-plan kitchen.
A CGI image can show how these elements relate to the existing house and garden.
This can support discussions about materials, proportions and the overall architectural character.
It may also help identify design preferences before construction begins.
3. Residential CGI for New-Build Homes
New-build residential projects often involve architectural decisions that are difficult to communicate through plans and elevations alone.
A proposed house may contain several bedrooms, open-plan living areas, balconies and landscaped outdoor spaces.
Photorealistic CGI can present these features as part of a complete environment.
Exterior images may show:
Front and rear elevations
Roof design
Facade materials
Glazing
Entrances
Driveways
Gardens
Boundary treatments
Interior images can communicate:
Living room layouts
Kitchens
Bathrooms
Bedrooms
Staircases
Furniture arrangements
Lighting
Material finishes
This can help clients understand the relationship between architectural design and everyday use.
Our guide to residential architectural rendering and housing developments explores how CGI supports residential design and development.
4. Luxury Residential Architectural Rendering
Luxury residential projects frequently require a higher level of visual detail.
The architecture may include complex forms, large areas of glazing, bespoke materials and carefully designed landscaping.
Interiors may contain specialist finishes, custom furniture and detailed lighting arrangements.
High-end residential CGI can help communicate these elements convincingly.
Important considerations include:
Accurate architectural proportions
Realistic stone and timber materials
Detailed glazing
Bespoke joinery
Premium interior finishes
Carefully developed lighting
Landscaping
Architectural composition
For luxury properties, visualisation is often about communicating the complete architectural experience rather than simply showing the building.
For example, a photorealistic image of a contemporary residence may need to show how the interior living area connects with an outdoor terrace.
The relationship between glazing, landscaping, furniture and lighting can be central to the design.
Our guide to luxury interior rendering in the UK explores how detailed CGI can communicate premium residential environments.
5. Interior Architectural Rendering for Homes
Interior CGI helps homeowners, architects and designers understand how proposed rooms will appear once completed.
This is particularly useful when several materials and design elements need to work together.
Interior rendering can show:
Kitchen layouts
Living room arrangements
Bedrooms
Bathrooms
Home offices
Hallways
Staircases
Furniture
Flooring
Lighting
For example, an open-plan kitchen and living area can be visualised with realistic furniture, cabinetry and materials.
This can help clients evaluate whether the proposed layout suits their needs.
It can also make material selection easier by showing how different finishes appear together.
Our article on interior design visualisation and bridging concept with reality explains how CGI supports interior design communication.
6. Architectural Rendering for Small Residential Developments
Small residential developments may contain several houses or a limited number of apartments.
Although smaller than major housing schemes, these projects can still require detailed architectural visualisation.
For example, a development of six houses may involve:
Multiple house types
Different facade materials
Shared access roads
Parking areas
Landscaping
Boundary treatments
Neighbouring properties
Street-level views
Architectural CGI can help communicate how the development will appear as a complete site rather than a collection of individual buildings.
This is particularly useful when discussing the proposal with investors, planning stakeholders or prospective buyers.
A development-wide view can show the relationship between properties, while individual house renderings can highlight specific designs.
7. Architectural CGI for Large Housing Developments
Large residential developments introduce additional complexity.
A housing scheme may contain dozens or hundreds of properties, multiple house types, communal areas and extensive landscaping.
The visualisation needs to communicate both individual buildings and the overall development.
This may involve:
Site-wide 3D modelling
Multiple residential building types
Roads and access routes
Parking
Landscaping
Public spaces
Pedestrian routes
Boundary treatments
Neighbouring context
Aerial views
Street-level CGI
The objective is to provide a clear understanding of the proposed environment.
For example, an aerial rendering can show the overall arrangement of the development.
Street-level images can communicate the appearance of individual roads, houses and landscaped areas.
Together, these viewpoints provide a more complete visual explanation of the scheme.
Our article on the role of 3D visualisation in UK property development projects explores how CGI supports developments of different scales.
8. Apartment Building and Multi-Residential CGI
Apartment developments require a different visual approach from individual houses.
A single building may contain several apartment types, communal entrances, balconies, corridors and shared facilities.
Architectural rendering can help communicate:
Building facades
Entrance areas
Balconies
Communal spaces
Individual apartment layouts
Interior specifications
Roof terraces
Landscaping
Parking
Surrounding context
For property marketing, developers may need CGI representing several apartment types.
A one-bedroom apartment may require different interior views from a three-bedroom penthouse.
This can help prospective buyers understand the characteristics of each property.
For larger schemes, visual consistency is particularly important.
The building shown in exterior marketing images should correspond with the interior and architectural information presented elsewhere.
9. Aerial Rendering for Residential Developments
Aerial CGI can be especially useful for residential developments involving multiple buildings.
A conventional street-level view shows only a limited part of the site.
An aerial perspective can communicate the overall arrangement.
It may show:
Building positions
Roads
Parking
Green spaces
Landscaping
Pedestrian routes
Communal areas
Site boundaries
Relationships with surrounding properties
This can be valuable for planning communication, investor presentations and property marketing.
However, aerial imagery should not be used as a substitute for accurate site plans or technical drawings.
It is a visual communication tool that complements the architectural information.
10. Architectural Rendering for Residential Planning Applications
Residential developments often require communication with planning authorities and other stakeholders.
Architectural drawings remain essential, but CGI can help explain the proposed development visually.
For example, exterior rendering may show:
Building scale
Roof forms
Facade materials
Landscaping
Street appearance
Relationships with neighbouring properties
Proposed site arrangements
This can help viewers understand the intended architectural character.
However, architectural CGI does not guarantee planning permission.
Planning decisions depend on relevant policies, technical assessments, site constraints and other considerations.
Where verified visualisations or specific planning evidence are required, those requirements must be addressed separately.
Our guide to architectural rendering and UK planning applications explores the role of CGI in planning communication.
11. Residential CGI Across the RIBA Stages
The level of visualisation required can change as a residential project develops.
At early stages, simplified 3D models may communicate building massing and broad design concepts.
As the architecture becomes more detailed, materials, landscaping and interior information can be incorporated.
For example:
RIBA Stage 2: Conceptual imagery can communicate initial design ideas and spatial arrangements.
RIBA Stage 3: Developed design CGI can illustrate more detailed building geometry and material selections.
RIBA Stage 4: Visualisation can incorporate more precise architectural information where required.
Later stages may involve updated imagery reflecting design changes or marketing requirements.
Our guide to visualisation across RIBA Stages 2–7 explains how CGI can support different phases of architectural projects.
12. Residential CGI for Property Marketing
Property developers often need to market homes before construction is complete.
At that stage, the development may exist only as architectural drawings and design information.
Photorealistic CGI can provide visual content for:
Development websites
Property portals
Brochures
Social media
Advertising campaigns
Sales presentations
Investor documents
Estate agent marketing
Large-format displays
Exterior imagery can introduce the development and establish its architectural identity.
Interior CGI can help buyers understand individual property types.
Aerial images can communicate the wider site.
Our guide to architectural visuals in pre-construction property marketing explores how these different visual assets can work together.
13. Architectural Rendering for Off-Plan Residential Sales
Off-plan property sales present a particular challenge.
Prospective buyers may be considering a home they cannot physically visit.
Floor plans and specifications provide important information, but they may not communicate the finished property intuitively.
Photorealistic rendering helps buyers understand:
Room proportions
Interior layouts
Materials
Lighting
Exterior architecture
Landscaping
Balconies
Communal spaces
This can reduce uncertainty about the proposed design.
However, accuracy is essential.
CGI should reflect the available architectural information, and illustrative furnishings or optional specifications should be identified where appropriate.
Our guide to why off-plan property sales depend on high-quality 3D rendering explores this application in greater detail.
14. Building Buyer Confidence Through Photorealistic CGI
Buying a home involves significant financial and personal considerations.
When the property has not yet been constructed, buyers may have questions about how the completed environment will appear.
Photorealistic CGI can provide a clearer visual representation.
For example, a furnished living room can help communicate the relationship between furniture and available space.
An exterior rendering can show the intended appearance of the building and landscaping.
A kitchen visualisation can demonstrate the proposed finishes and layout.
These images do not replace technical specifications, legal documentation or professional advice.
However, they can support more informed discussions and help buyers develop realistic expectations.
15. Residential Architectural Animation
Still images are effective for communicating carefully selected viewpoints.
However, architectural animation can show movement through a proposed residential environment.
A walkthrough may begin outside a house, approach the entrance and continue through the interior.
For larger developments, animation may include:
Aerial development views
Street-level movement
Building entrances
Interior walkthroughs
Gardens
Communal spaces
Balconies and terraces
This can help viewers understand spatial relationships and the overall development experience.
Our guide to immersive 3D walkthrough animation for modern marketing explains how animation can support property presentations.
16. 360-Degree Rendering for Residential Projects
A conventional architectural render presents one fixed camera angle.
A 360-degree render allows viewers to explore the surrounding environment interactively.
This can be particularly useful for:
Show homes
Apartments
Luxury interiors
Kitchens
Living rooms
Residential sales presentations
For example, a prospective buyer may be able to look around a proposed living room and examine different parts of the space.
This provides a more exploratory experience than a single static image.
Learn more about 360-degree architectural rendering.
17. Virtual Reality for Residential Developments
Virtual reality can extend residential visualisation beyond conventional images and video.
Depending on the technology used, buyers or stakeholders may be able to explore a proposed property within an immersive digital environment.
This can help communicate:
Spatial proportions
Interior layouts
Room connections
Material choices
Architectural features
Overall atmosphere
For larger developments, VR can provide an additional presentation option for sales suites and investor meetings.
Our guide to virtual reality in UK property development explores how immersive technology can support residential marketing.
18. How Residential Architectural Rendering Works
The production process usually begins with architectural information.
A typical workflow includes the following stages.
Stage 1: Reviewing the Project
The visualisation specialist reviews the architectural drawings, intended outputs, project requirements and available references.
Stage 2: Creating the 3D Model
The building or development is modelled from the supplied information, or an existing 3D model is prepared.
Stage 3: Developing Materials
Exterior and interior materials are applied according to the design information.
Stage 4: Creating the Environment
Landscaping, roads, neighbouring buildings and other contextual elements are added where required.
Stage 5: Establishing Lighting
Natural or artificial lighting is developed to communicate the intended environment.
Stage 6: Selecting Camera Views
Camera positions are chosen to show the most important architectural features.
Stage 7: Producing Previews
Initial images are generated for client review.
Stage 8: Revisions
Feedback is incorporated and the visualisation refined.
Stage 9: Final Rendering
Approved views are rendered at the required quality and resolution.
Stage 10: Post-Production
Final adjustments are made before delivery.
Our guide to how 3D rendering works explains the technical process in more detail.
19. What Information Is Needed for Residential CGI?
The information required depends on the size and complexity of the project.
Typical documents include:
Floor plans
Elevations
Sections
Site plans
CAD drawings
BIM models
Existing 3D models
Material schedules
Landscaping plans
Interior specifications
Reference photographs
For a single house, plans and elevations may provide much of the necessary architectural information.
For a larger residential development, additional site and landscape information may be required.
Providing complete and consistent information helps the visualisation specialist work more efficiently.
20. How Long Does Residential Architectural Rendering Take?
Production time varies considerably.
A single-house exterior render may require several working days, depending on the modelling and detailing involved.
A small residential development may require one to three weeks.
Larger housing schemes involving multiple buildings, landscaping and several viewpoints may require considerably longer.
Factors influencing production time include:
Project size
Architectural complexity
Existing model availability
Number of buildings
Landscaping
Interior detail
Number of viewpoints
Image resolution
Revisions
Client feedback
These are indicative planning considerations rather than fixed delivery commitments.
Our guide to how long architectural renderings take explains the factors affecting production schedules.
21. How Much Does Residential Architectural Rendering Cost?
The cost of residential CGI depends on the scope of the project.
A single house requiring a limited number of exterior views is a different production requirement from a large residential development involving multiple house types, interiors and aerial imagery.
Pricing may depend on:
3D modelling requirements
Number of buildings
Architectural complexity
Number of camera views
Interior furnishing
Landscaping
Surrounding context
Resolution
Revisions
Turnaround time
Animation or immersive outputs
The most useful approach is to request a quotation based on the actual architectural information and intended deliverables.
Our guide to architectural rendering costs in the UK explains the main pricing factors.
You can also review Luxe3D pricing.
22. Choosing the Right Residential Rendering Specialist
Residential CGI requires more than the ability to operate rendering software.
A visualisation specialist should be able to interpret architectural drawings and communicate the proposed design accurately.
When reviewing a provider, consider:
Portfolio quality
Residential project experience
Architectural accuracy
Material realism
Lighting quality
Landscaping capability
Interior rendering experience
Communication
Revision process
Turnaround times
Animation and immersive capabilities
For larger developments, consistency across multiple images is particularly important.
The same building materials, landscaping and architectural details should remain coherent across different viewpoints.
Our guide to architectural rendering services in the UK provides further information about choosing a suitable visualisation provider.
23. From Individual House to Complete Development: Why Scale Matters
The most important difference between a single-house render and a large residential development is not simply the number of buildings.
It is the amount of information that needs to be coordinated.
A single-house project may focus on:
One building
A limited number of viewpoints
Exterior materials
Interior layouts
Immediate landscaping
A larger development may require:
Multiple building types
Repeated architectural components
Site-wide landscaping
Roads and access
Public spaces
Numerous camera views
Several interior property types
Marketing animations
Consistent visual presentation
As the project grows, planning the visualisation strategy becomes increasingly important.
Instead of commissioning individual images without a wider plan, developers can benefit from considering the complete set of visual assets required.
This can help create a coordinated presentation across planning, investment and marketing activities.
Residential Architectural Rendering With Luxe3D
Luxe3D provides architectural CGI, 3D design and photorealistic visualisation services for residential projects across Wales and the wider UK.
With over 20 years of experience in 3D design and visualisation, Luxe3D works with architects, developers, interior designers and homeowners to transform architectural information into detailed visual environments.
Our 3D design and rendering services can support individual homes, renovations, luxury residences, apartment buildings and larger housing developments.
Depending on project requirements, the same 3D environment can also be developed into 3D walkthroughs and floor plans, 360-degree renderings and immersive presentations.
The objective is to communicate the proposed architecture clearly, whether the project involves a single property or a complete residential development.
Explore examples of completed work in the Luxe3D portfolio.
Final Thoughts
Architectural rendering provides valuable visual communication throughout residential design and development.
For individual houses, CGI can help homeowners and architects understand proposed designs before construction begins.
For renovations and extensions, it can show how new architectural elements will relate to existing spaces.
For luxury residences, photorealistic rendering can communicate materials, lighting and detailed design intent.
For apartment buildings and housing developments, CGI can support planning presentations, investor discussions, property marketing and off-plan sales.
As project scale increases, the visualisation requirements become more complex.
However, the underlying objective remains the same: to transform architectural information into clear, convincing visual representations of spaces that do not yet exist.
When produced accurately and used strategically, residential architectural rendering can support better communication, more informed decisions and a stronger understanding of the proposed development.
If you are planning a new home, residential renovation, apartment scheme or housing development and would like to discuss architectural CGI, contact Luxe3D to explore your project's visualisation requirements.